Work / Interiors
Abaca
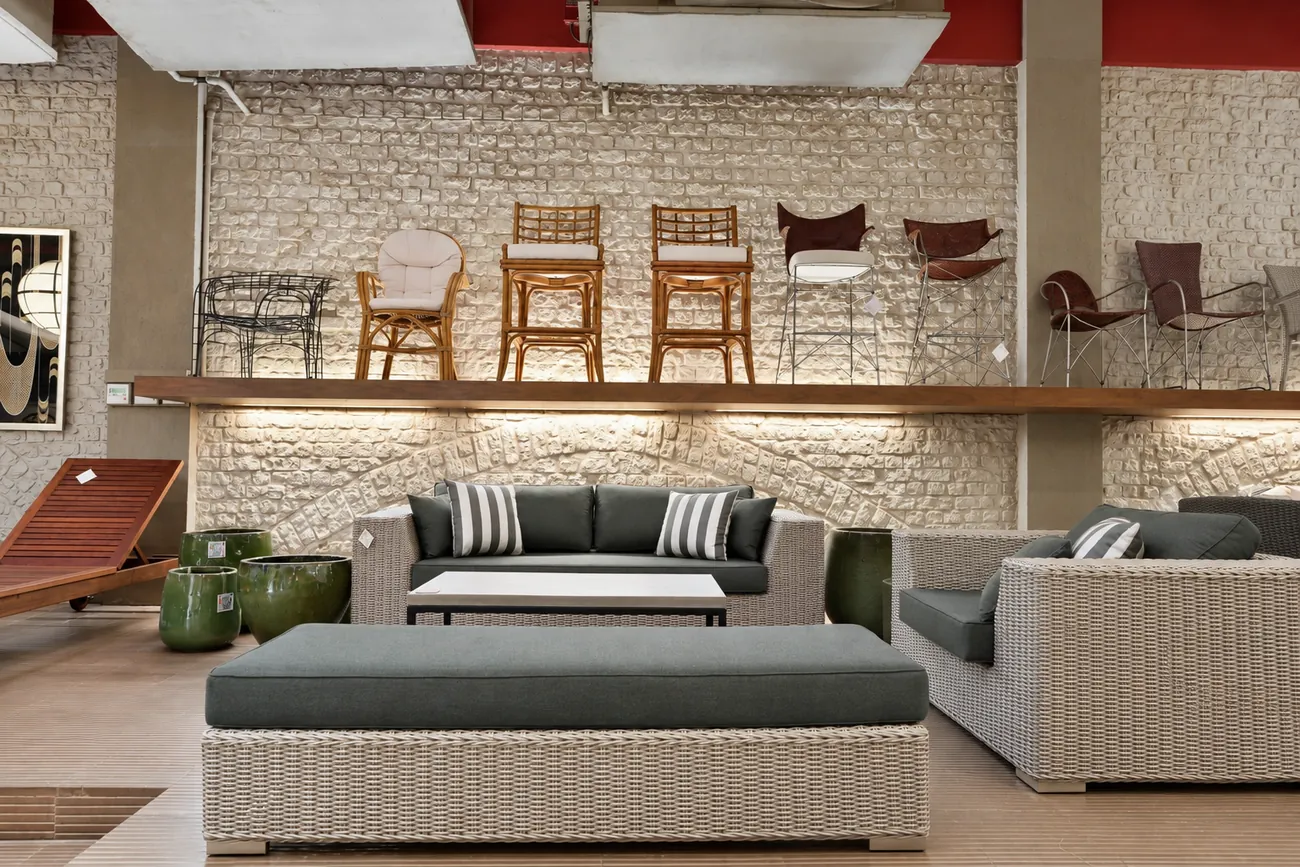
Abaca was conceived as a furniture showroom specialising in outdoor furniture crafted entirely from natural fibres, including banana fibre, abaca and other organic materials. The brief extended beyond a conventional retail showroom, incorporating a café experience within the space, alongside conference rooms, staff areas, restrooms and storage facilities.
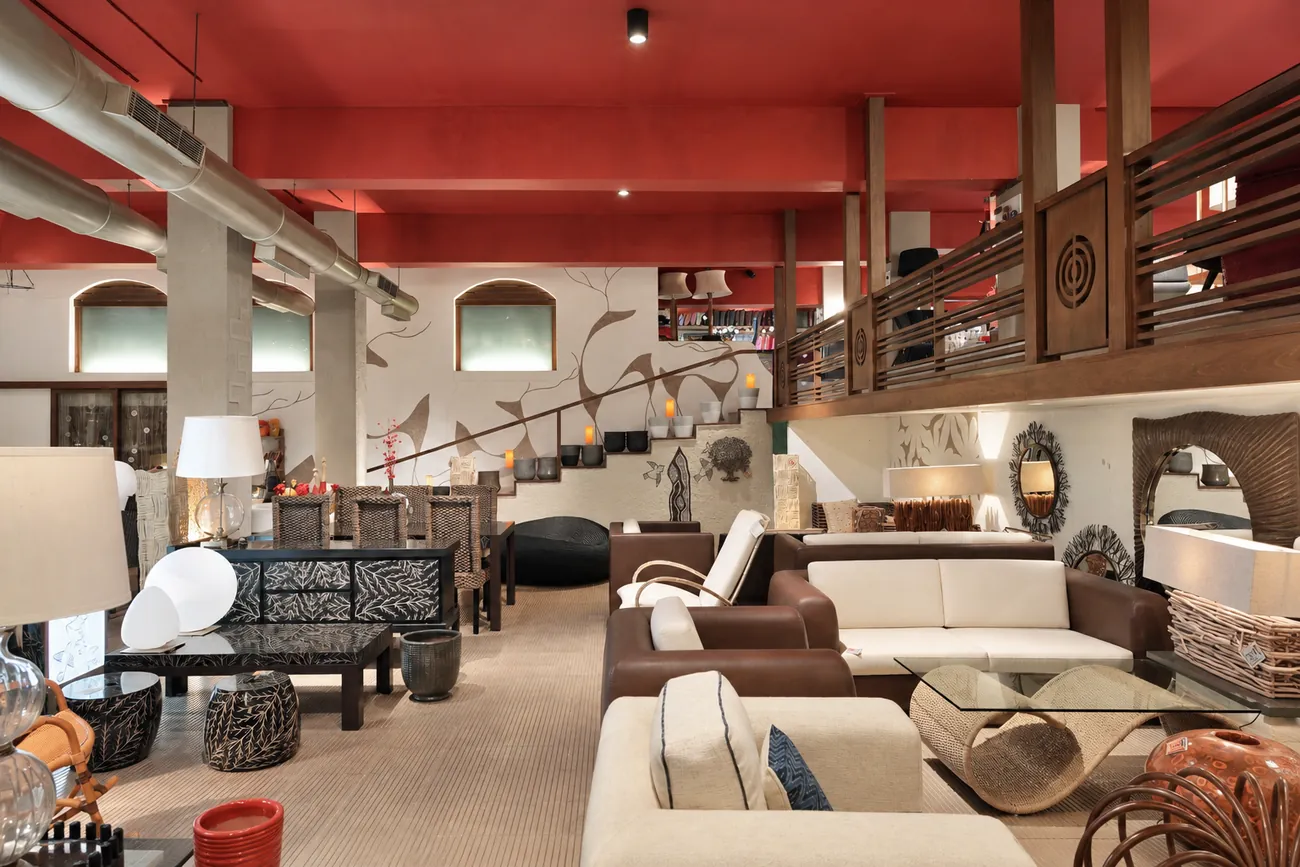
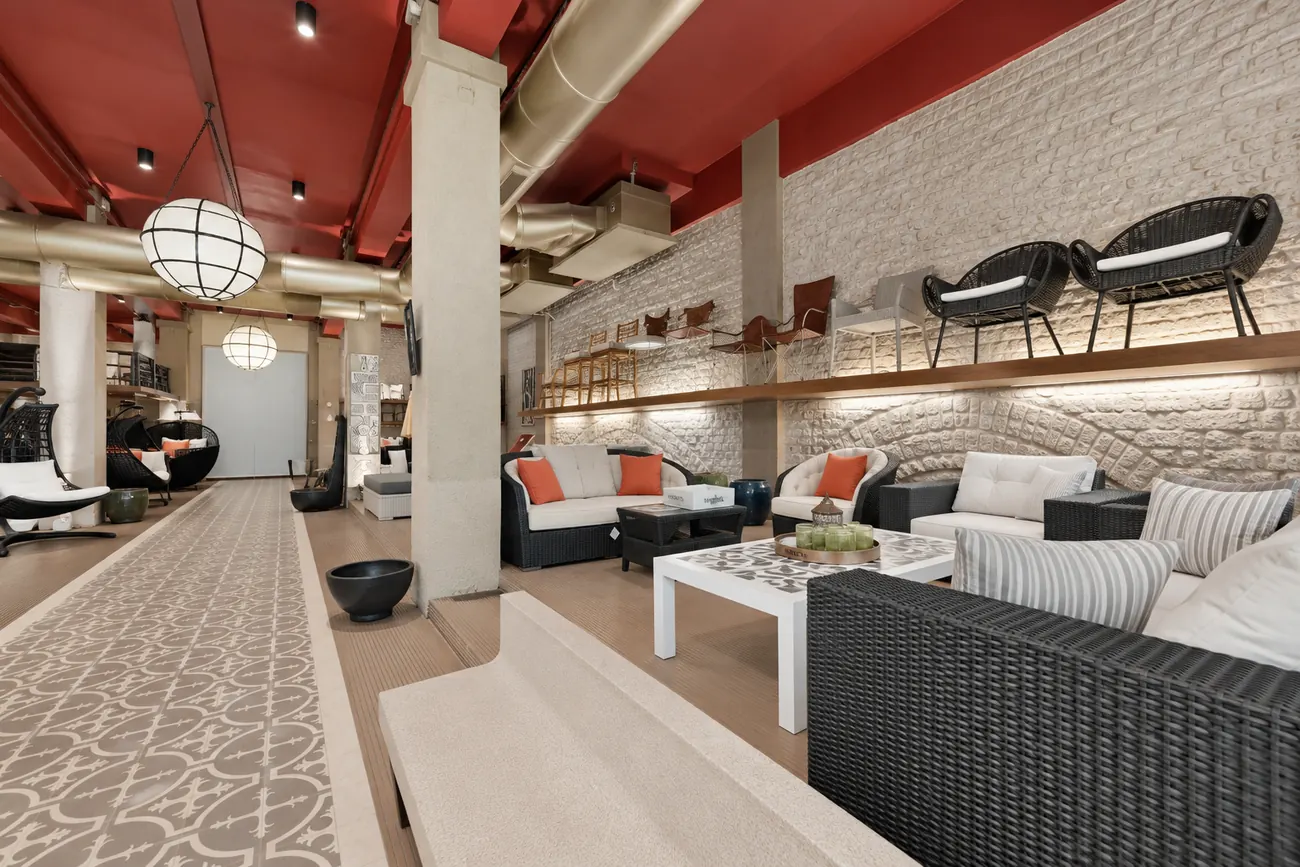
The project involved the adaptive reuse of an old mill space, whose generous proportions and 15 to 20 foot ceiling heights became an important part of the design language. Rather than dividing the expansive volume into conventional retail zones, the intention was to allow the space to flow naturally, giving each piece of furniture room to be experienced and appreciated.
Design concept
The design evolved from a desire to move away from the dark, neutral and overtly commercial aesthetic that was prevalent in furniture showrooms at the time. Instead, the space was envisioned as an expressive environment with a distinctive colour palette, unexpected interventions and a strong sense of Indian contemporary design.
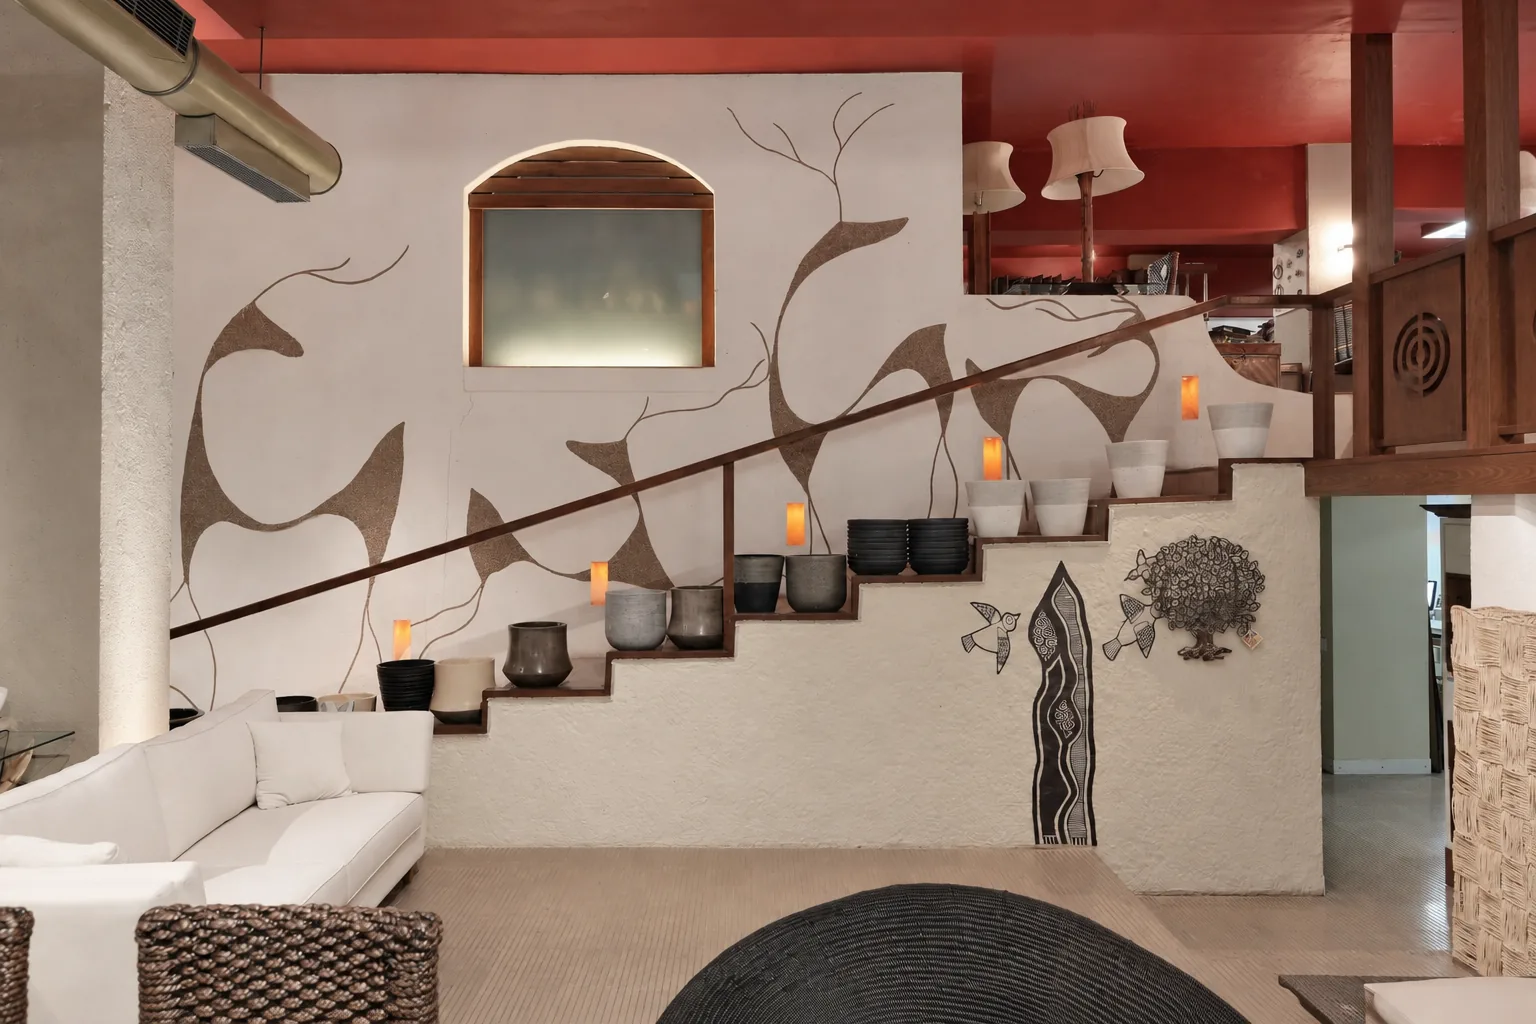
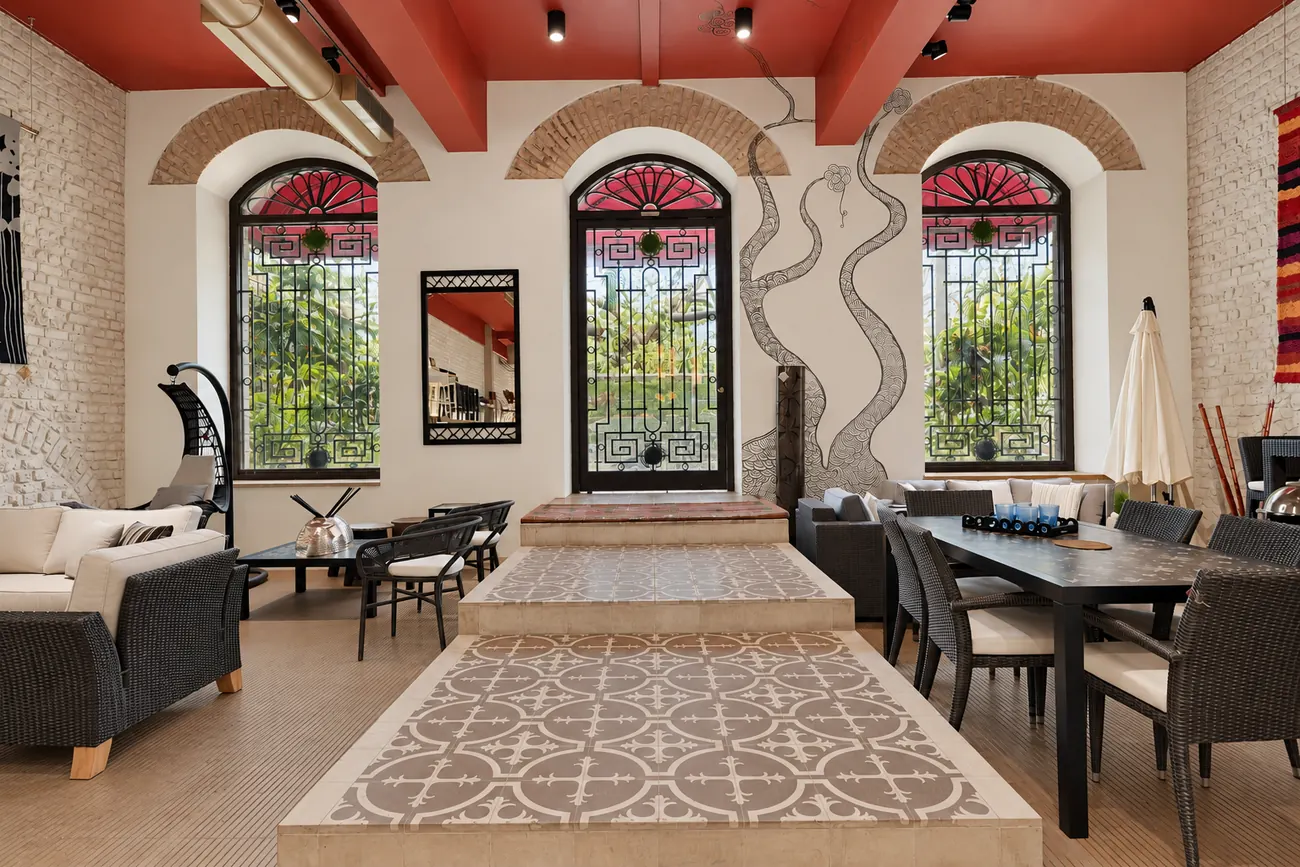
A bold red ceiling became one of the defining elements of the showroom, creating an immediate visual identity within the vast industrial shell. This was complemented by a series of Indian-inspired contemporary interventions, including a ceremonial entrance pathway, sculptural ceiling lighting and hand-drawn gazelle motifs filled with marble dust and textured finishes. The intention was not to create a traditional Indian interior, but to interpret Indian visual and craft references through a contemporary lens.
A mezzanine was introduced to create additional showroom space while retaining the sense of volume and openness of the original mill structure.
Collaborative design and craft
One of the distinctive aspects of the project was its collaboration with students from the National Institute of Design, who were developing a home collection for the store. Their sketches, ideas and visual language became an integral part of the interior. Selected designs were translated from drawings into physical architectural elements through plasterwork and moulding, appearing across columns, walls and other surfaces.
This created a dialogue between product design, architecture, craft and interior design, allowing the showroom to function as a holistic creative environment rather than simply a space for displaying furniture. Hand-painted details across ceilings and walls further reinforced this sense of individuality and craftsmanship.
Architectural approach
The project was fundamentally an exercise in adaptive reuse, working within the existing character of an old mill building while introducing a contemporary retail environment. During the process of removing layers of existing plaster, original brickwork was discovered within the walls. Rather than conceal or replace it, the brick was retained and exposed wherever possible, allowing the history of the building to remain visible.
The existing walls were treated with considerable sensitivity, with interventions kept to a minimum to avoid compromising the original brick structure. Shelving, suspended elements and other additions were therefore carefully designed and structurally considered.
Materials and craftsmanship
The material palette was deliberately straightforward, allowing the furniture, architectural volume and crafted interventions to remain the focus. The project relied heavily on skilled craftsmanship, with specialist labour, artisans, vendors and lighting professionals working together to execute the various elements of the space.
Lighting was particularly important to the final experience. Professional lighting designers were brought into the project to develop a system that could appropriately illuminate both the expansive showroom and the individual furniture pieces without losing the atmosphere of the space.
Outcome
Abaca is still open today. It was well received on completion, and within its first six months the showroom was featured in Society Interiors. Its combination of industrial architecture, natural materials, contemporary Indian references, craft and furniture set it apart from the conventional showroom typology of its time, and the space has continued to retain its visual and experiential relevance in the years since.
Previous
Selected workNext
Cambridge Court