Work / Interiors
Cambridge Court
This is a duplex home set within a preserved Art Deco building in Mumbai. The project was conceived as a combined exercise in architectural restoration, structural intervention and contemporary interior design, with the restoration of the building's severely damaged pitched roof becoming the defining architectural challenge, and ultimately the defining feature, of the home.
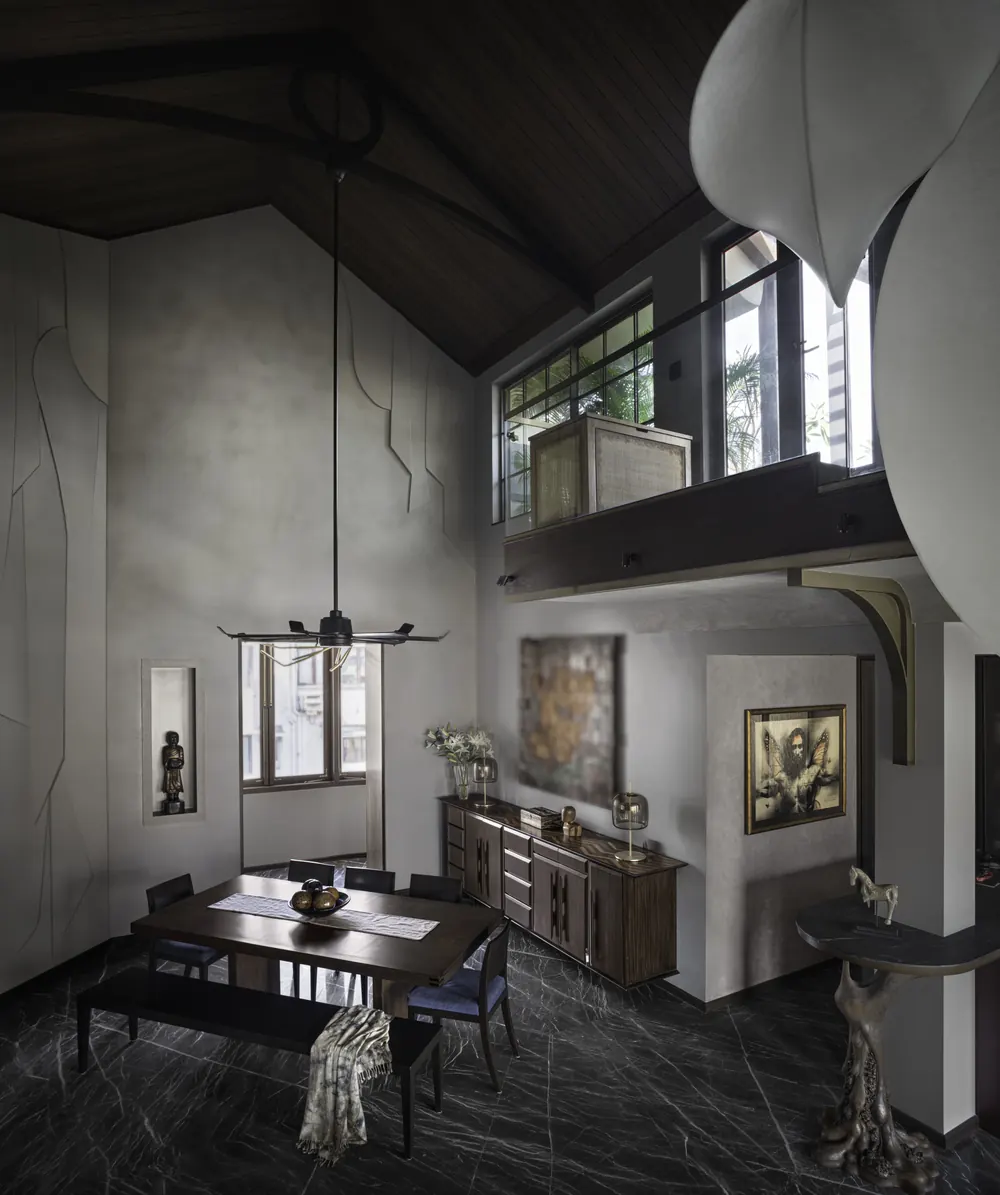
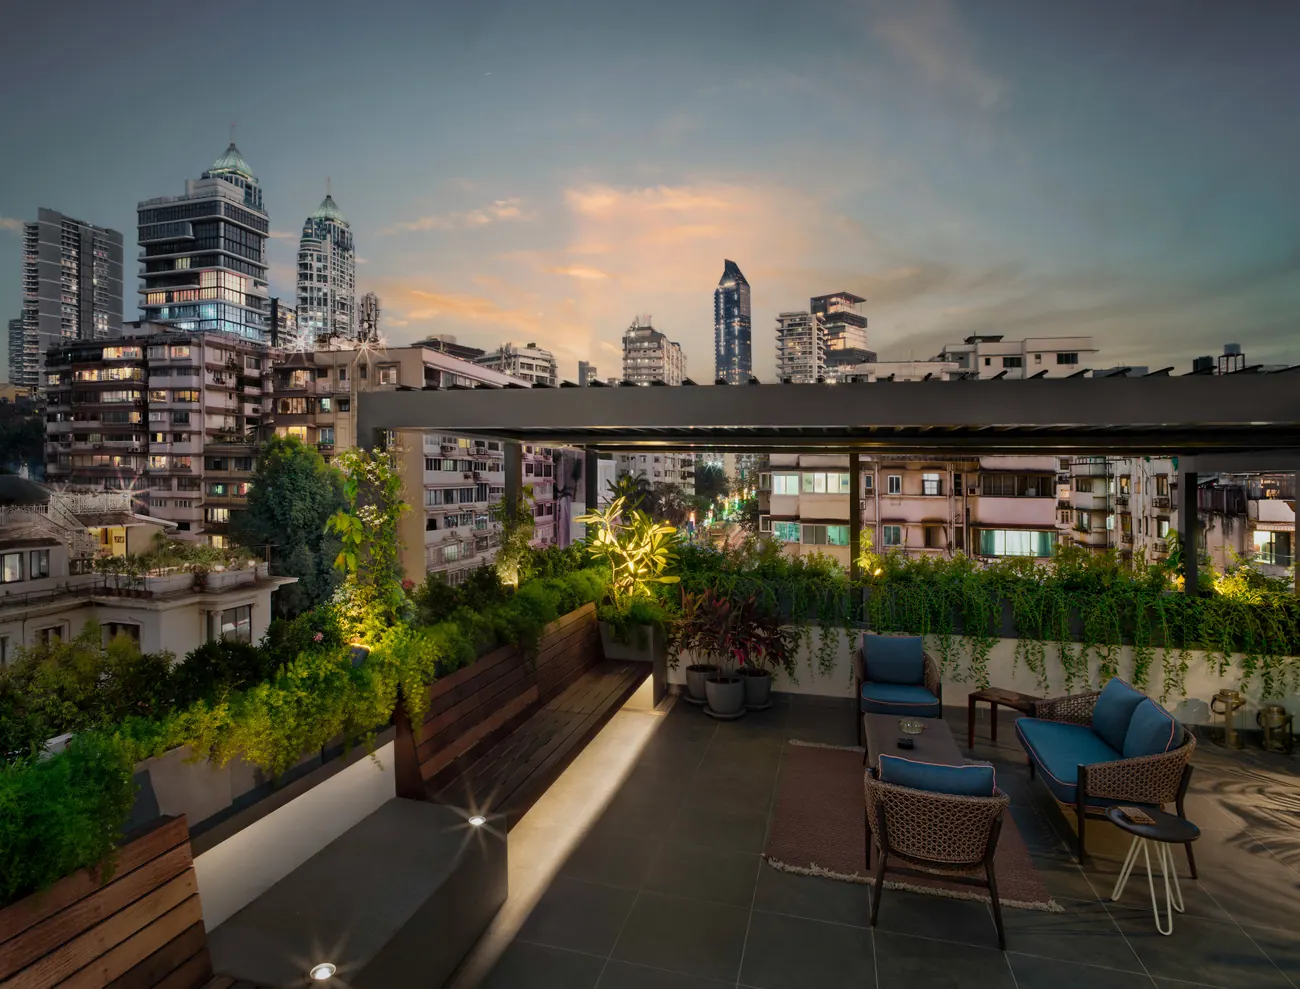
The residence unfolds across three levels: a lower level, an upper level, and a third level accessed via a mezzanine ramp leading towards an open-air terrace. At the heart of the home is a dramatic triple-height volume, rising approximately 27 feet beneath the restored roof.
Architectural approach
The restoration of the pitched roof was the most complex and critical aspect of the project. The existing roof was severely damaged and required extensive intervention. It was carefully dismantled, structurally propped, reconstructed and reassembled, with the entire process undertaken in close coordination with structural engineers and in accordance with applicable municipal regulations.
The building's original construction presented an additional challenge. As an older Art Deco structure, the residence had no intermediate columns spanning the main spaces; the building relied predominantly on load-bearing walls. Every structural intervention had to be carefully considered to ensure that new loads were transferred safely through the existing structural system without compromising the historic fabric or the interiors below.
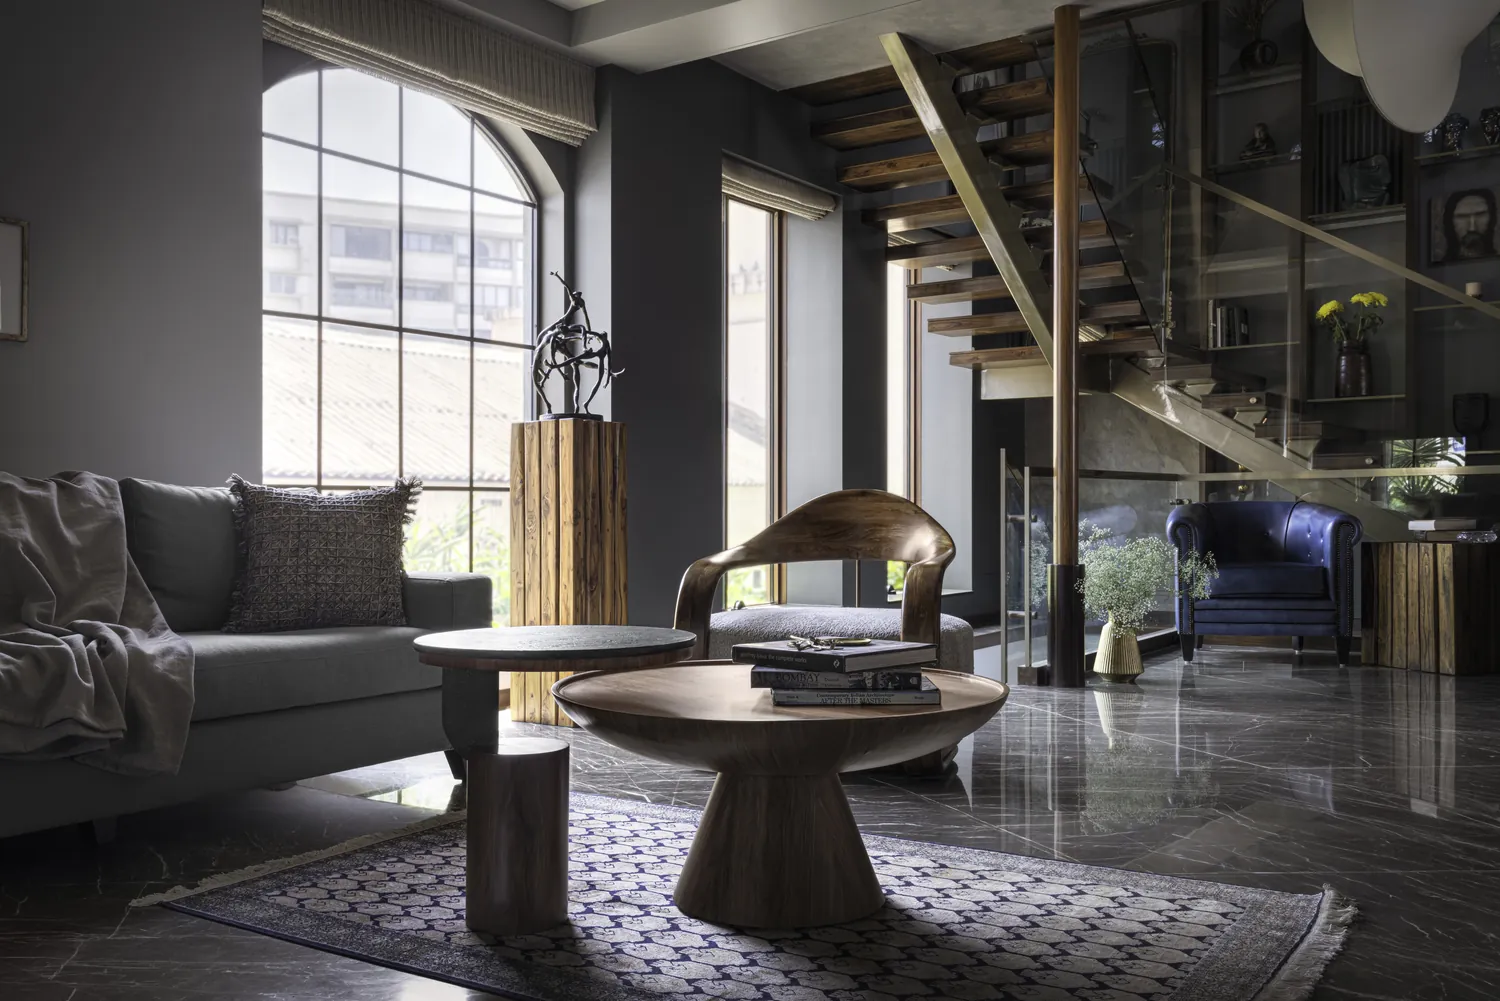
The creation of the mezzanine and ramp presented a further structural challenge. With limited opportunities to use the existing load-bearing walls as support, these elements were designed to be suspended from the newly reconstructed roof structure, which was comprehensively strengthened and engineered before the new architectural elements could be introduced.
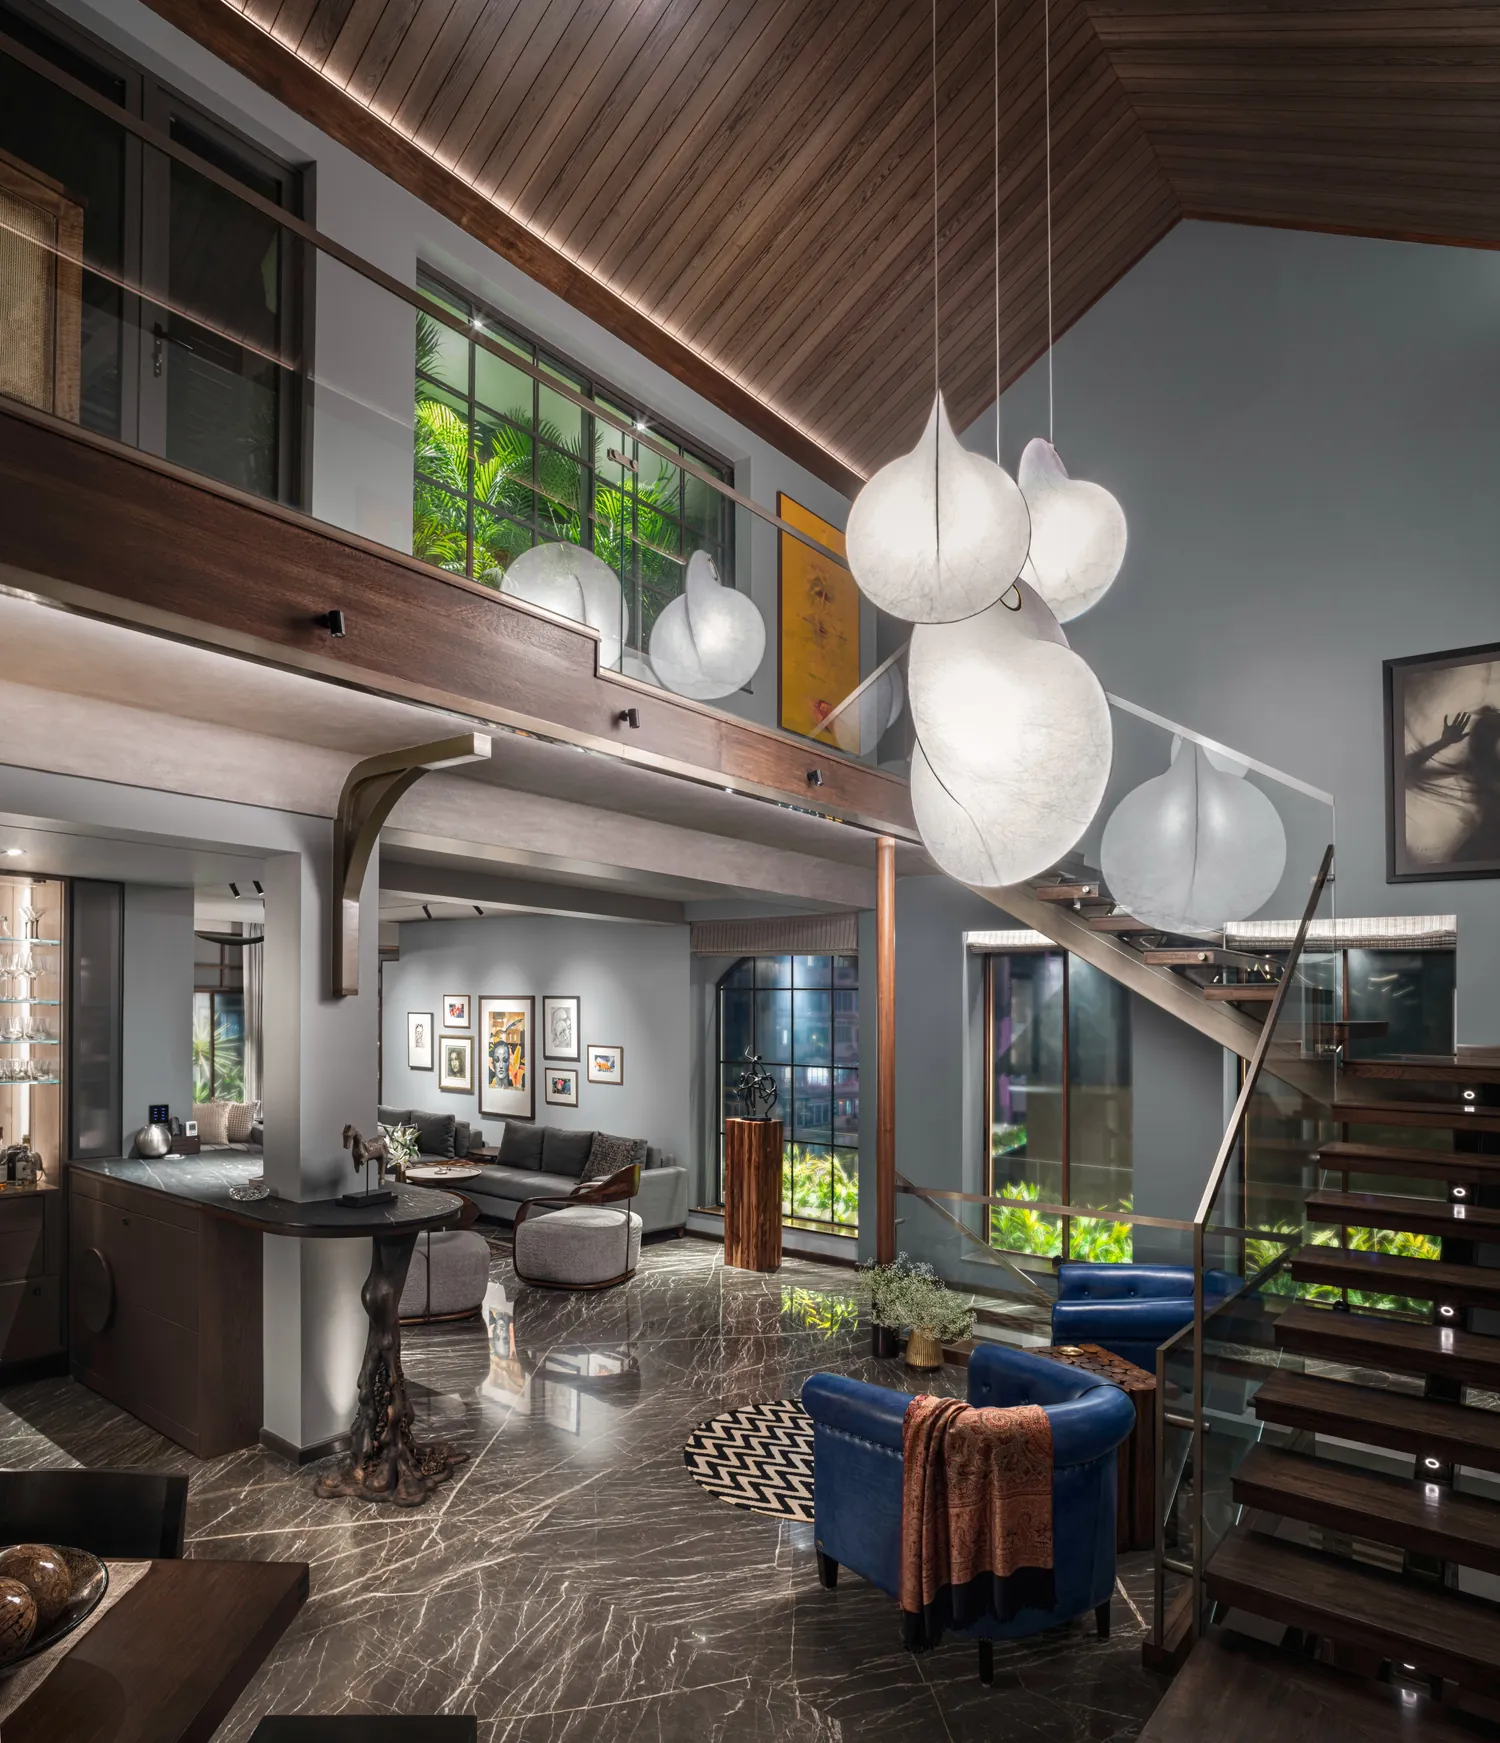
The triple-height volume
The restored roof transformed what had previously been a compromised upper level into a striking 27-foot-high triple-height space. This became the central architectural gesture of the residence, giving the home a sense of scale, volume and openness while allowing the original character of the Art Deco building to coexist with a distinctly contemporary intervention.
The unusual height also made lighting an important component of the design. A lighting consultant was brought in to develop a layered lighting strategy incorporating architectural, aesthetic and accent lighting, designed to give definition and atmosphere to the different layers of the space.
Interior design
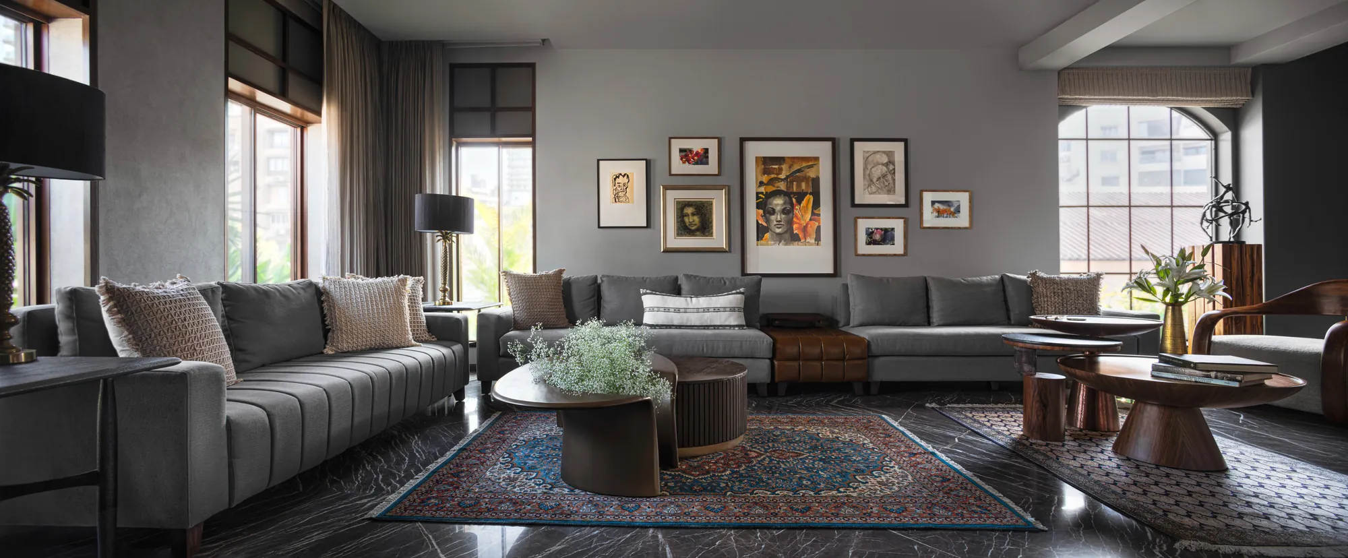
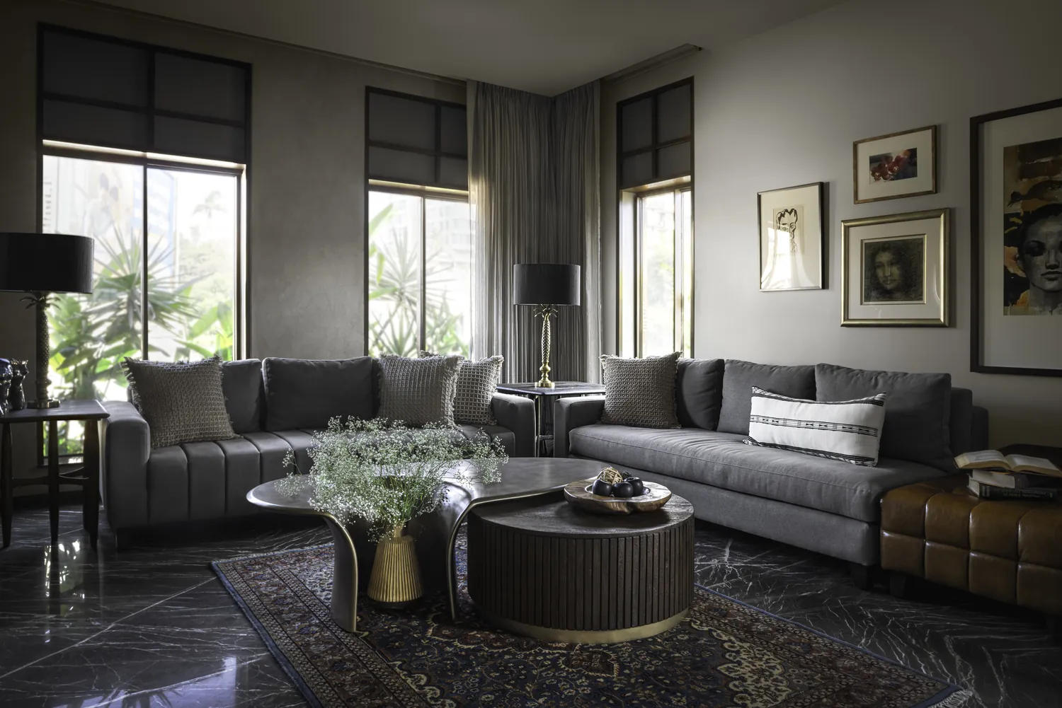
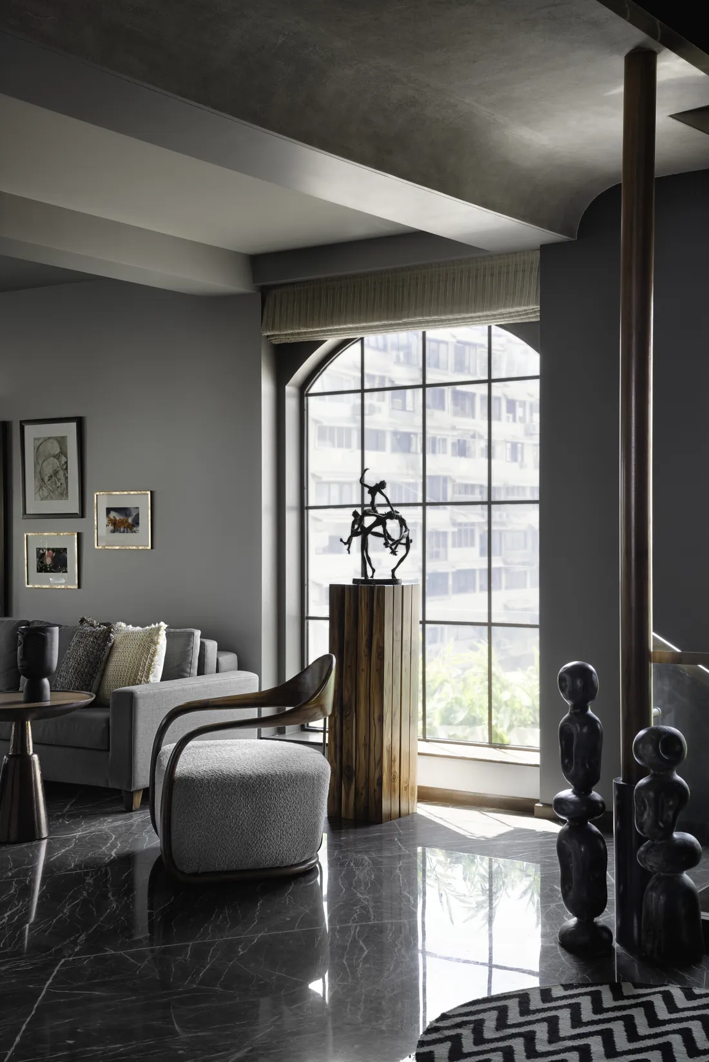
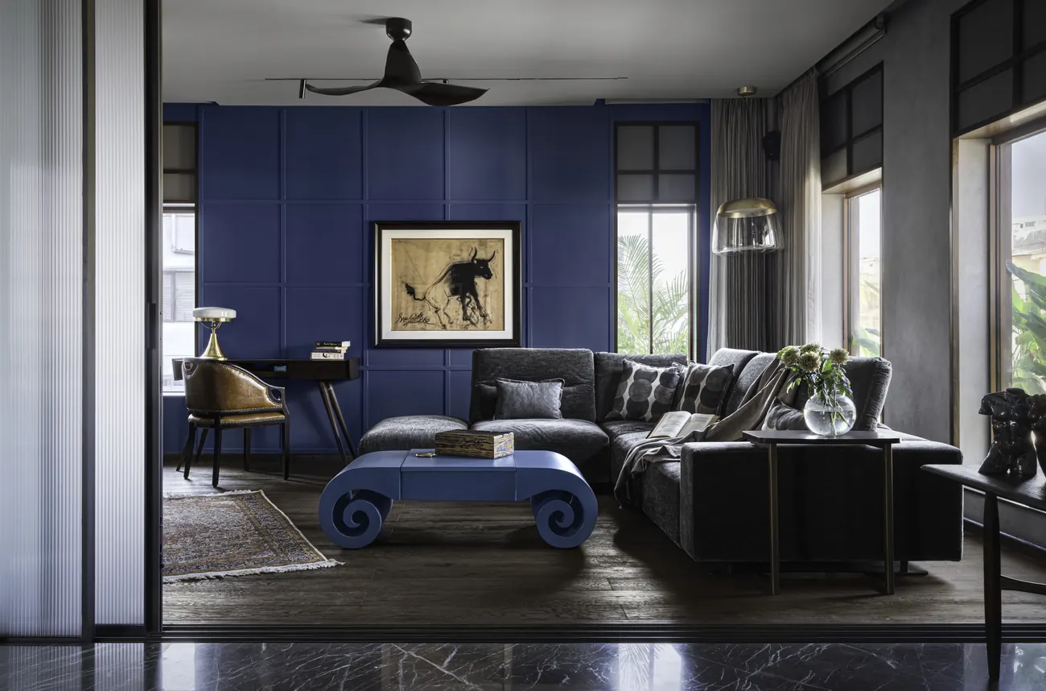
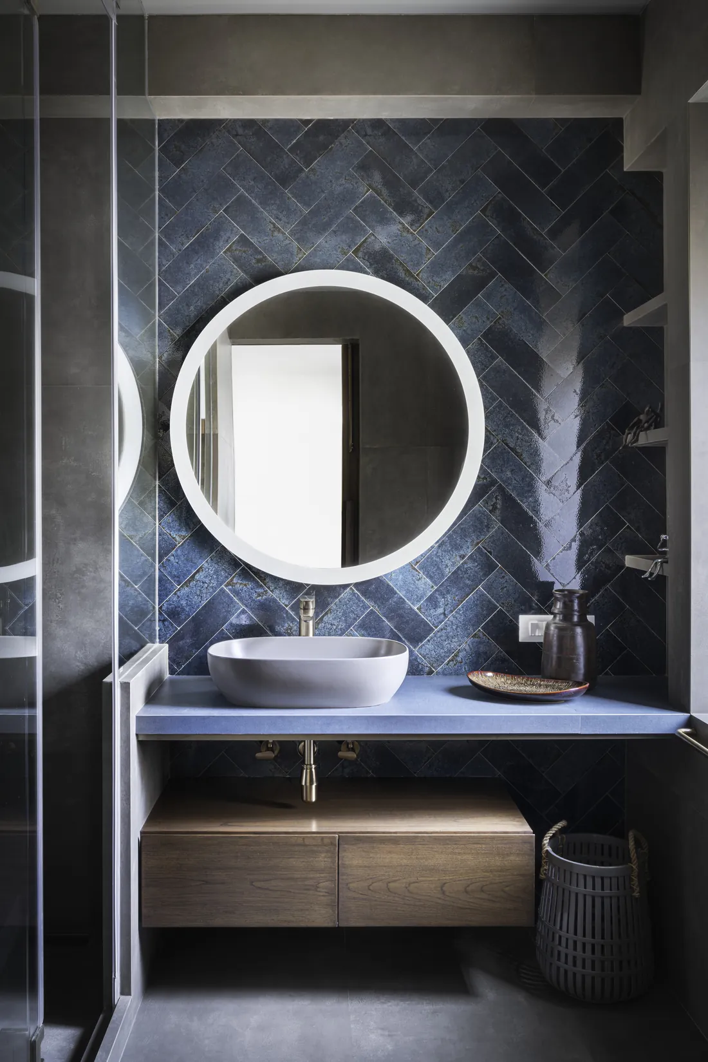
In contrast to the historic character of the building, the interiors were intentionally conceived with a contemporary and refined aesthetic. A muted palette of greys and understated tones forms the backdrop, allowing the architecture, materials and the clients' art collection to take centre stage.
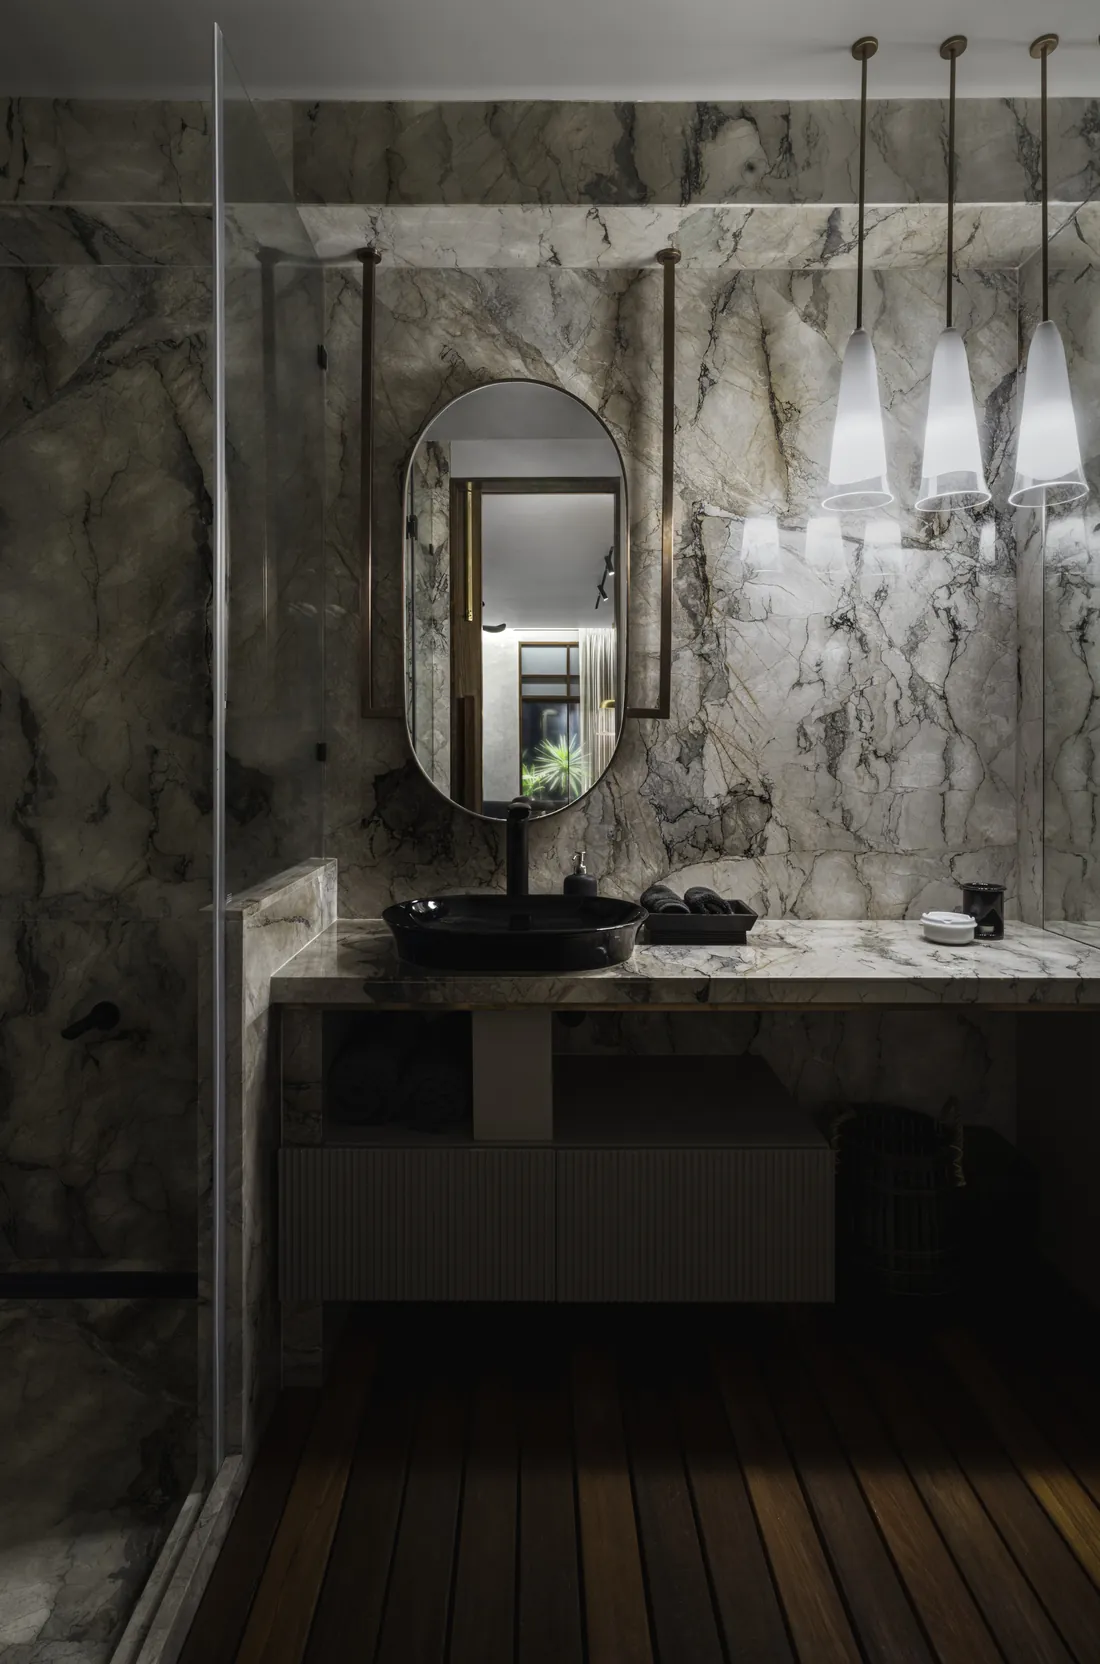
Rich natural materials, including Italian marble and stone veneers, were introduced to bring warmth, depth and sophistication to the restrained palette. The clients' extensive collection of paintings and sculptures became an integral part of the interior scheme, with spaces designed to provide a considered setting for individual pieces.
Furniture and craftsmanship
The furniture throughout the residence was bespoke and handcrafted, commissioned from craftsmen and makers across Jodhpur, Pune and Mumbai. Given the structural sensitivity of the historic building, particular care was also taken in selecting materials and construction methods for elements such as the staircase.