Work / Interiors
Zara
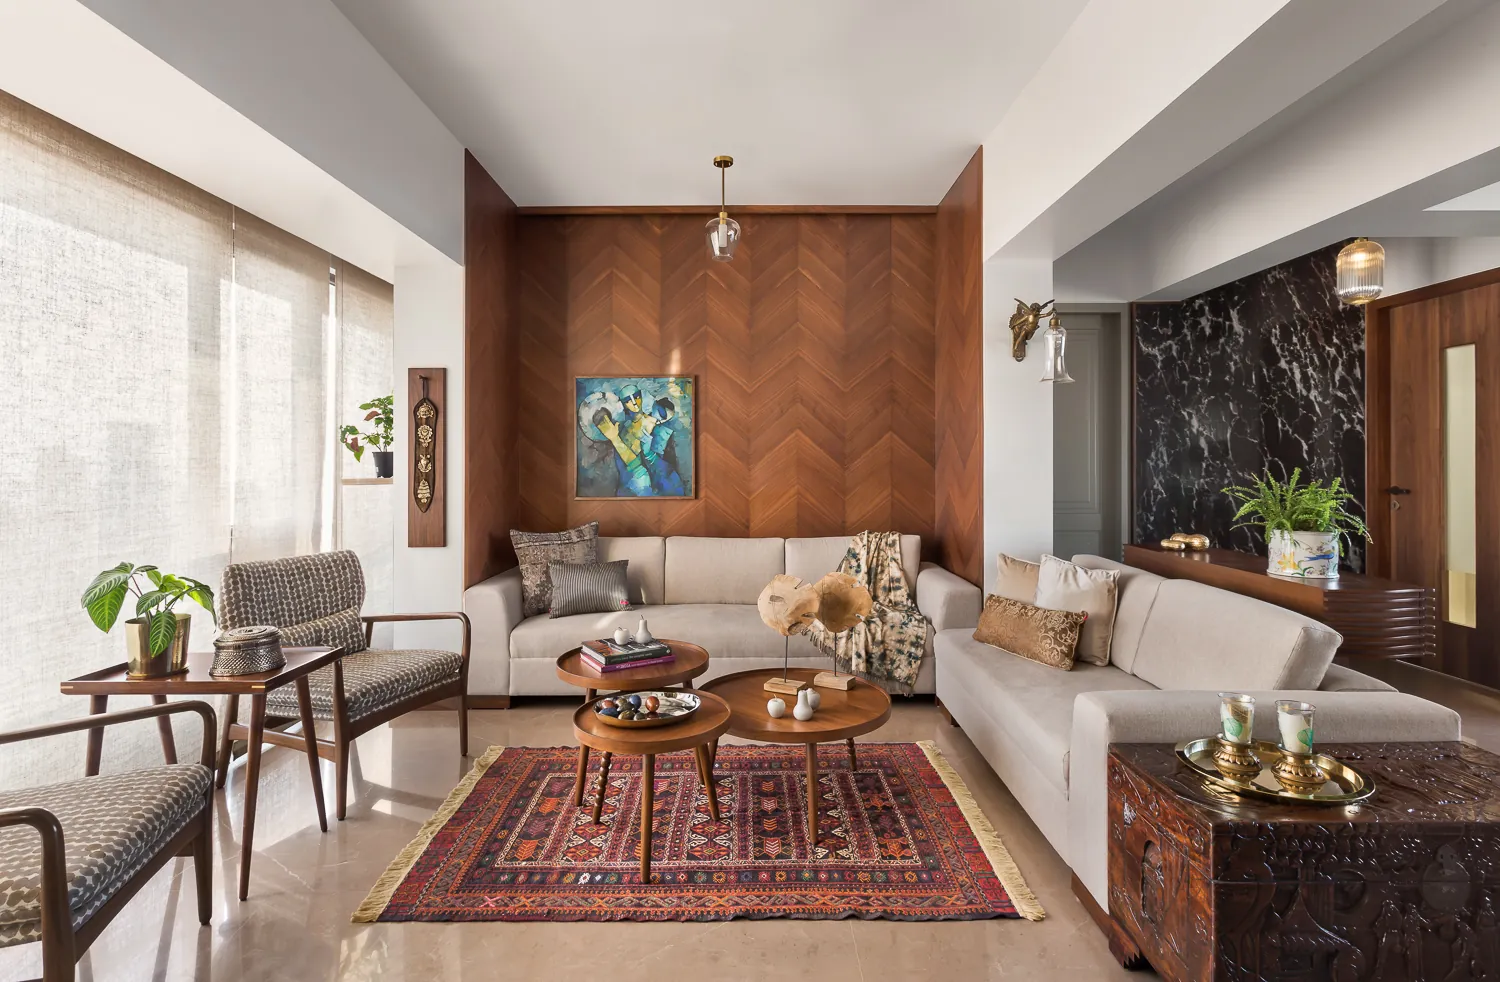
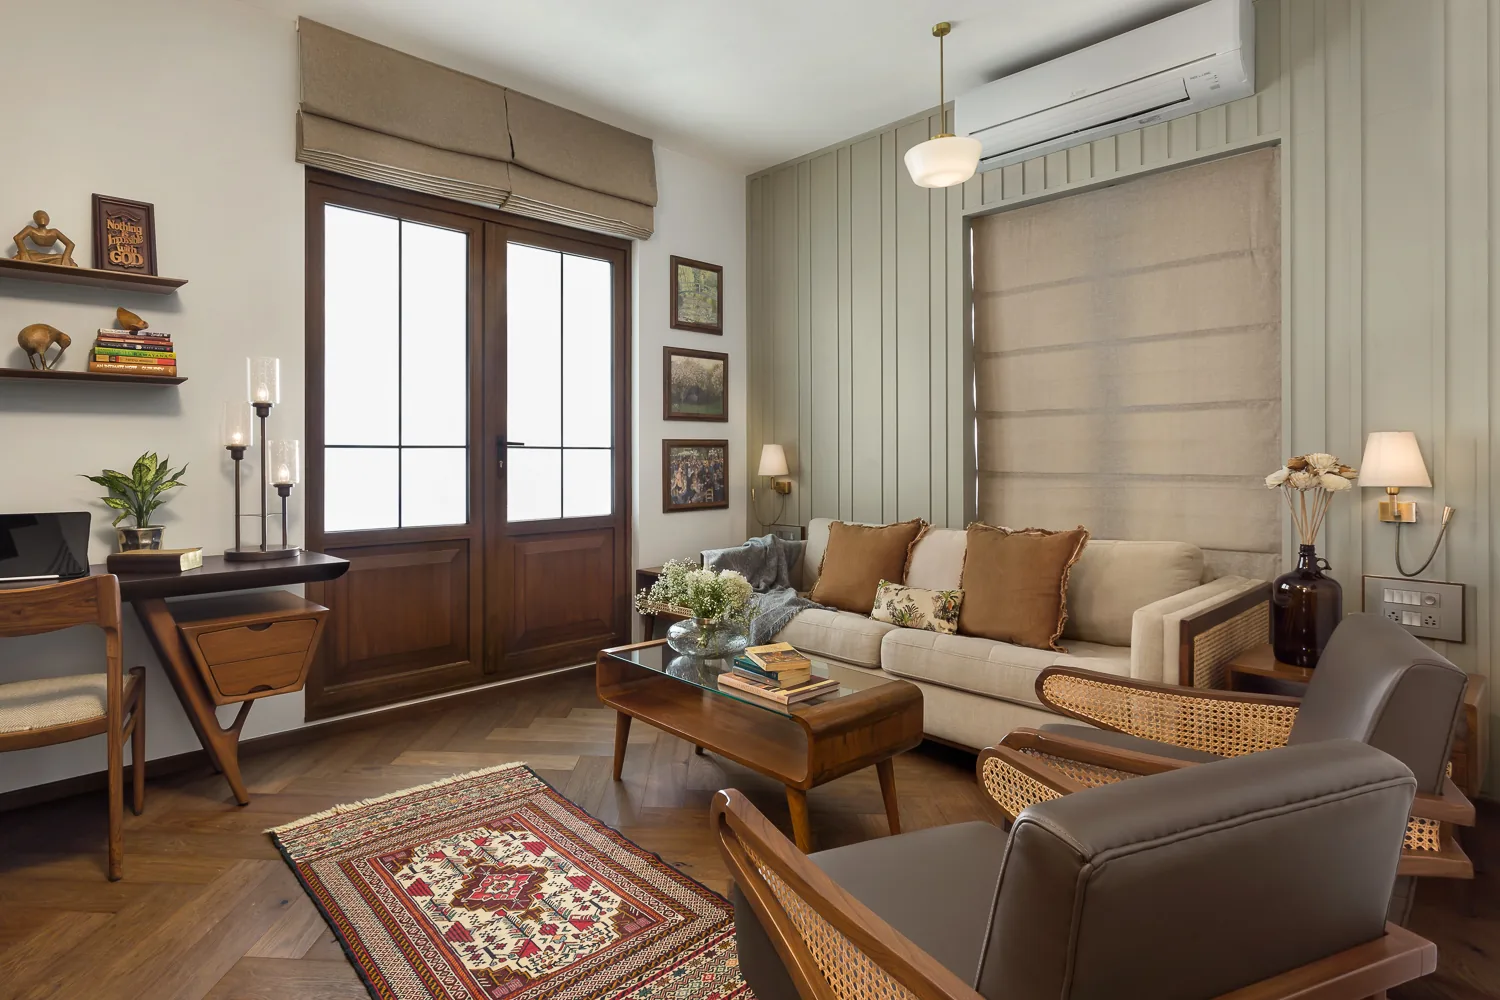
This Mumbai duplex was conceived as an Indian contemporary residence, with the interiors designed to provide a calm, understated setting for the clients' extensive collection of paintings, sculpture, objects and collected artefacts. The home combines a restrained architectural shell with rich natural materials, bespoke furniture and handcrafted details, so that the clients' art and personal collection could become the visual focus while the architecture remained quietly supportive.
Design concept
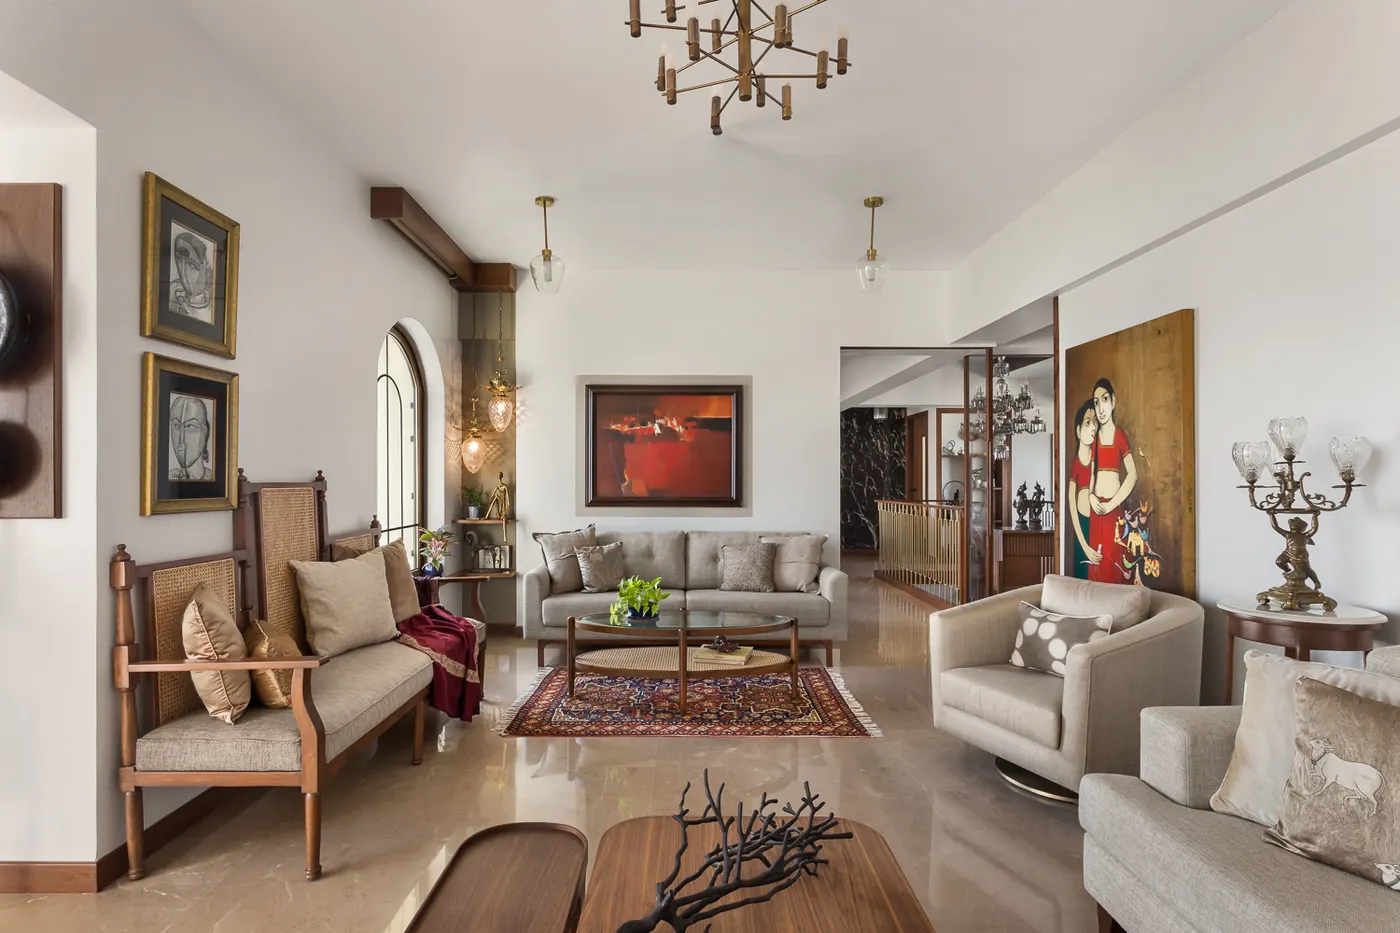
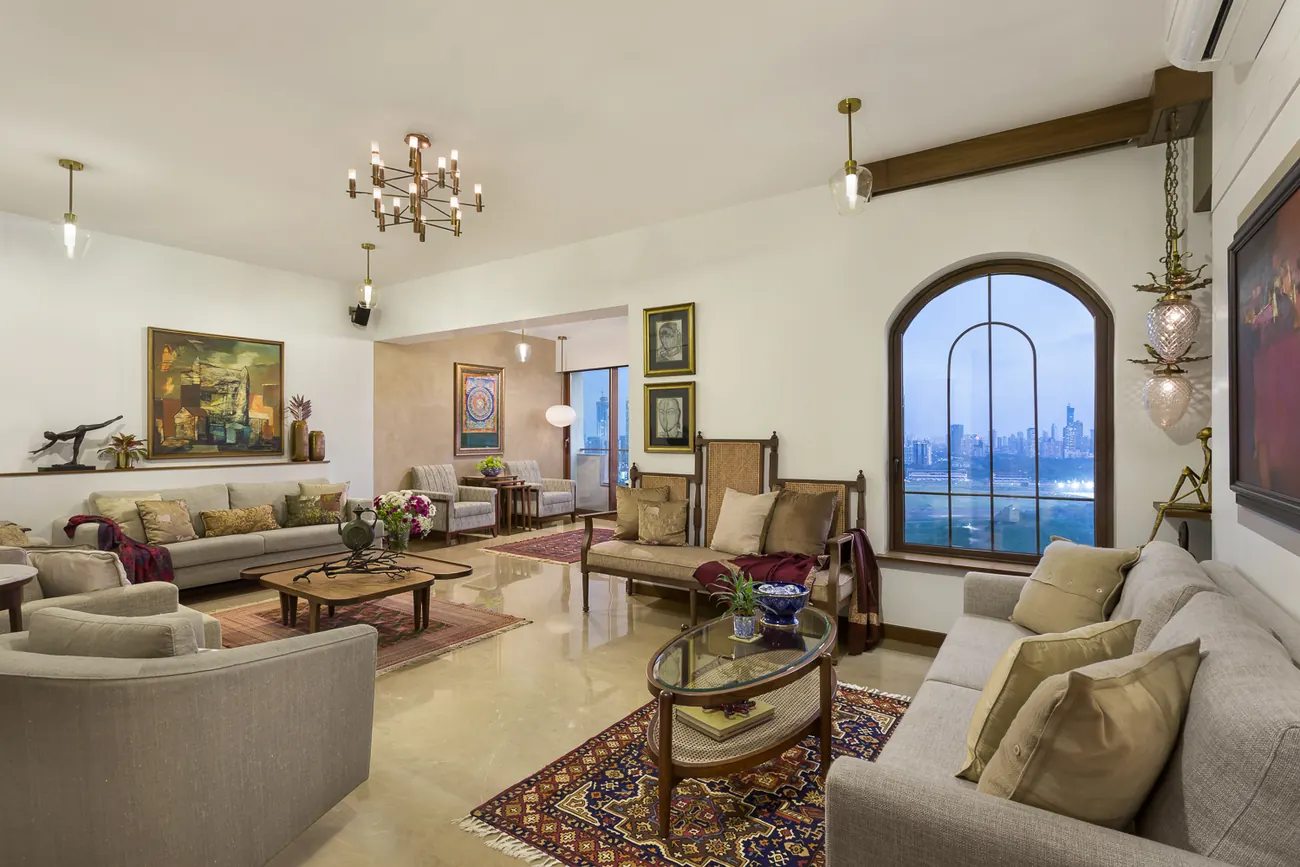
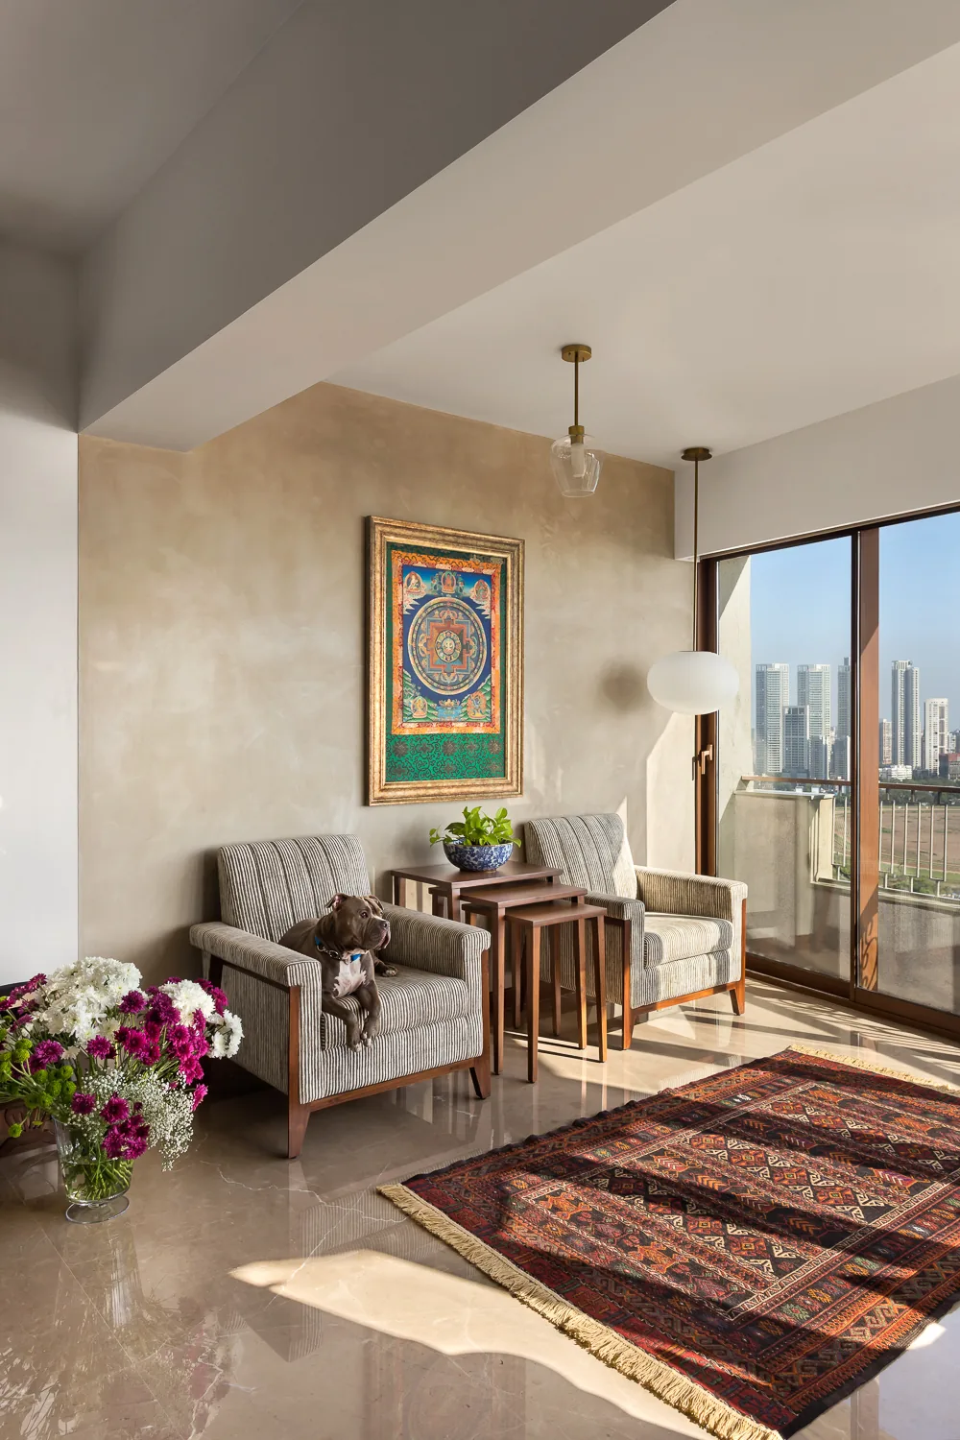
The central design approach was to create a soft, neutral backdrop against which art and collected objects could take prominence. The interior shell was deliberately maintained in a palette of soft beige and white, allowing paintings, sculptures, trunks, chests, artefacts and smaller collected pieces to introduce colour, character and personality. Rather than competing with the collection, the architecture was designed to frame it.
Architectural and spatial approach
The existing structure presented a significant challenge. As a duplex within a high-rise building, the residence contained a substantial number of structural beams and columns that restricted the openness of the spaces. The clients wanted the home to feel more expansive and interconnected, so the design focused on creating a greater sense of spatial transparency and continuity within the constraints of the existing structural grid.
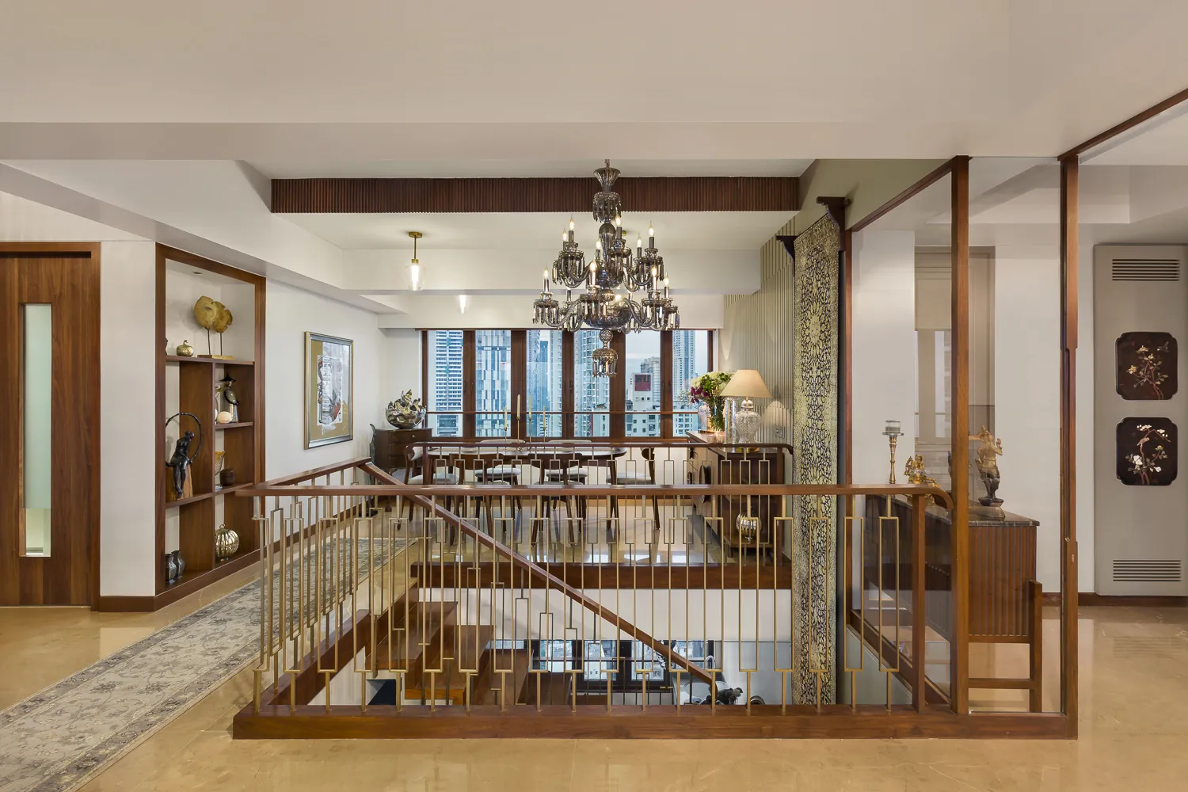
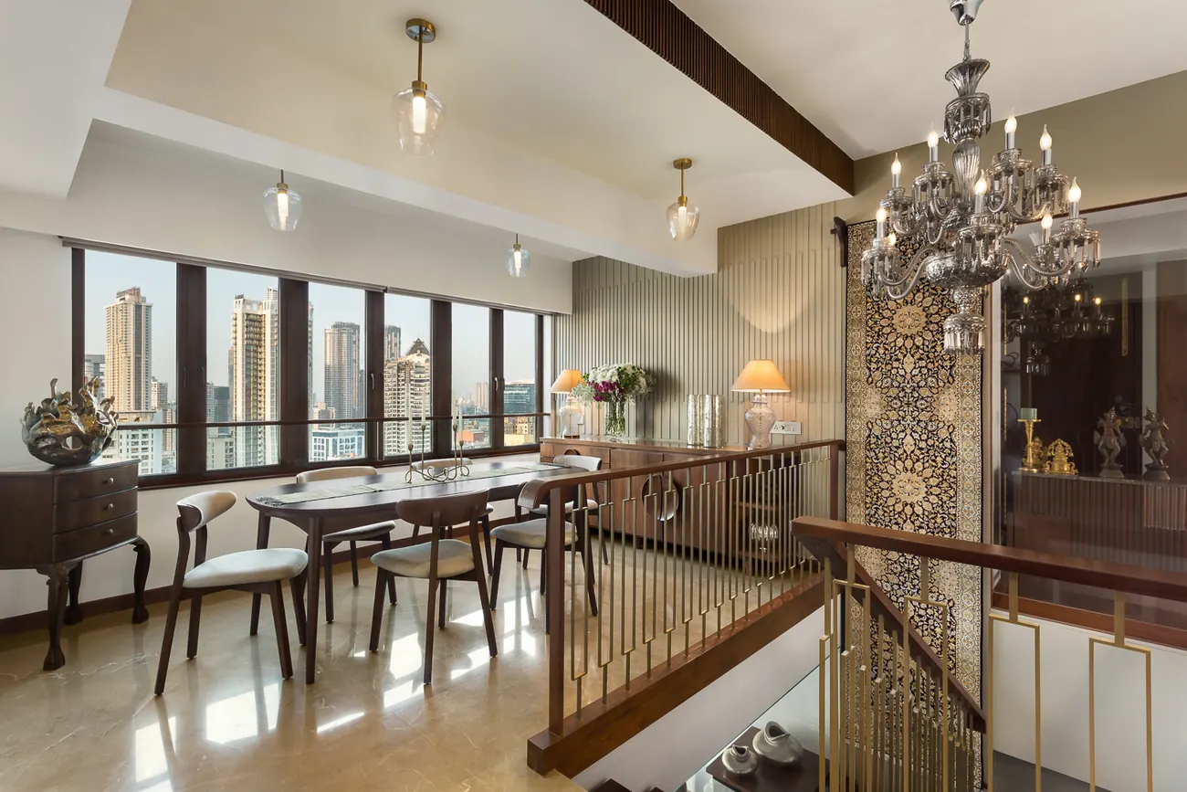
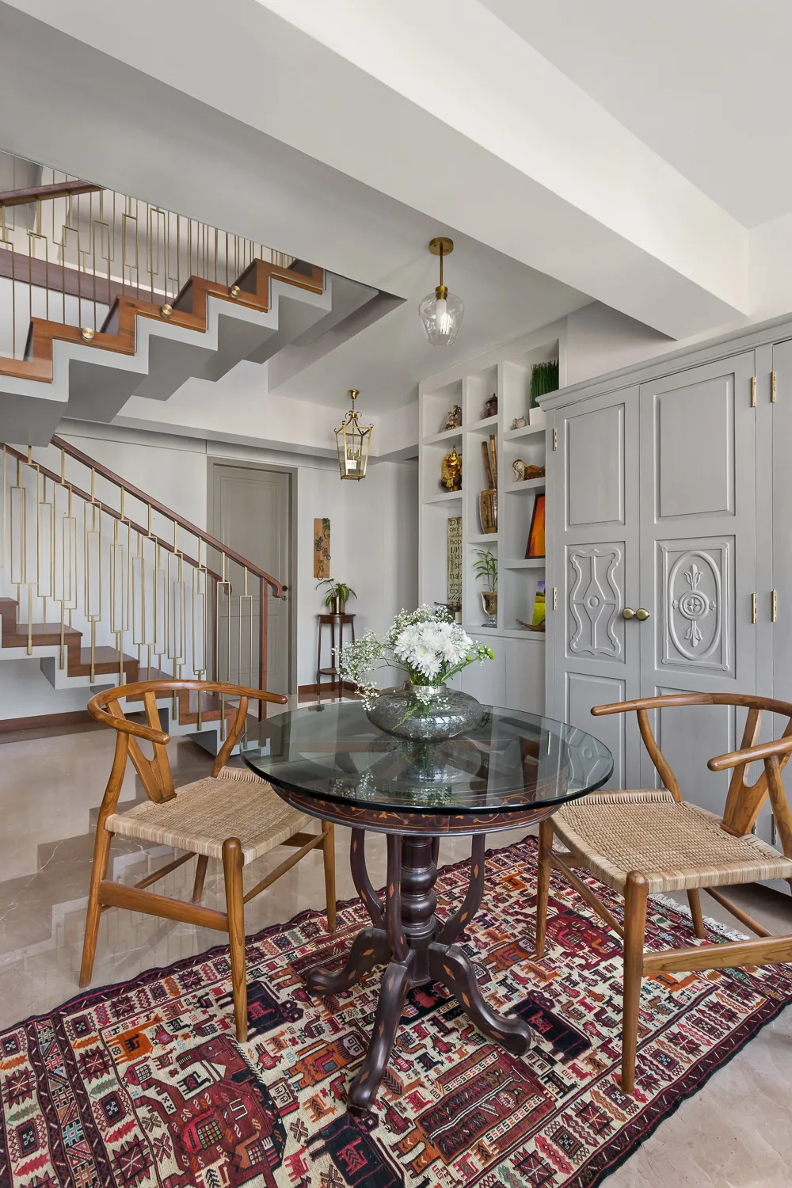
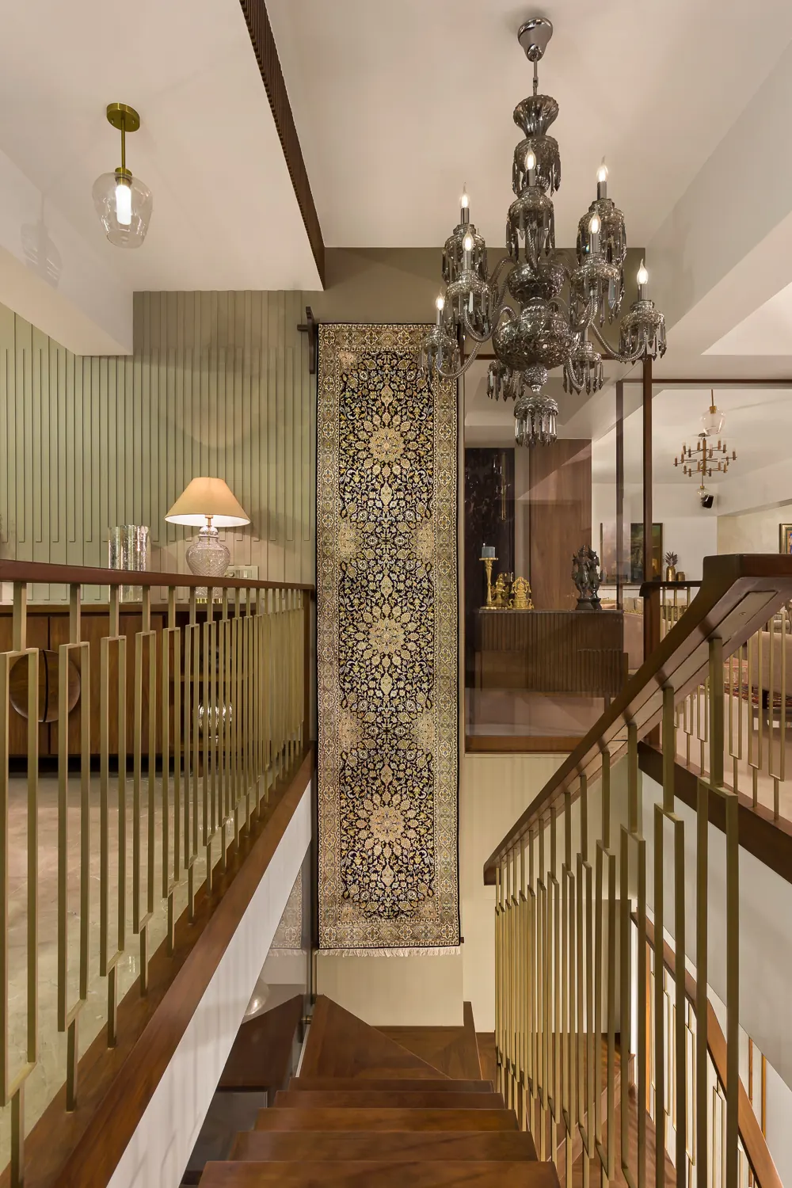
The positioning of the staircase was particularly challenging, as it had to be carefully integrated within the existing beam structure. Its design became an important architectural intervention, balancing structural requirements with the desire for openness. Cross-ventilation was another important consideration, with the planning and spatial relationships developed to encourage airflow through the residence.
Materials and surface treatment
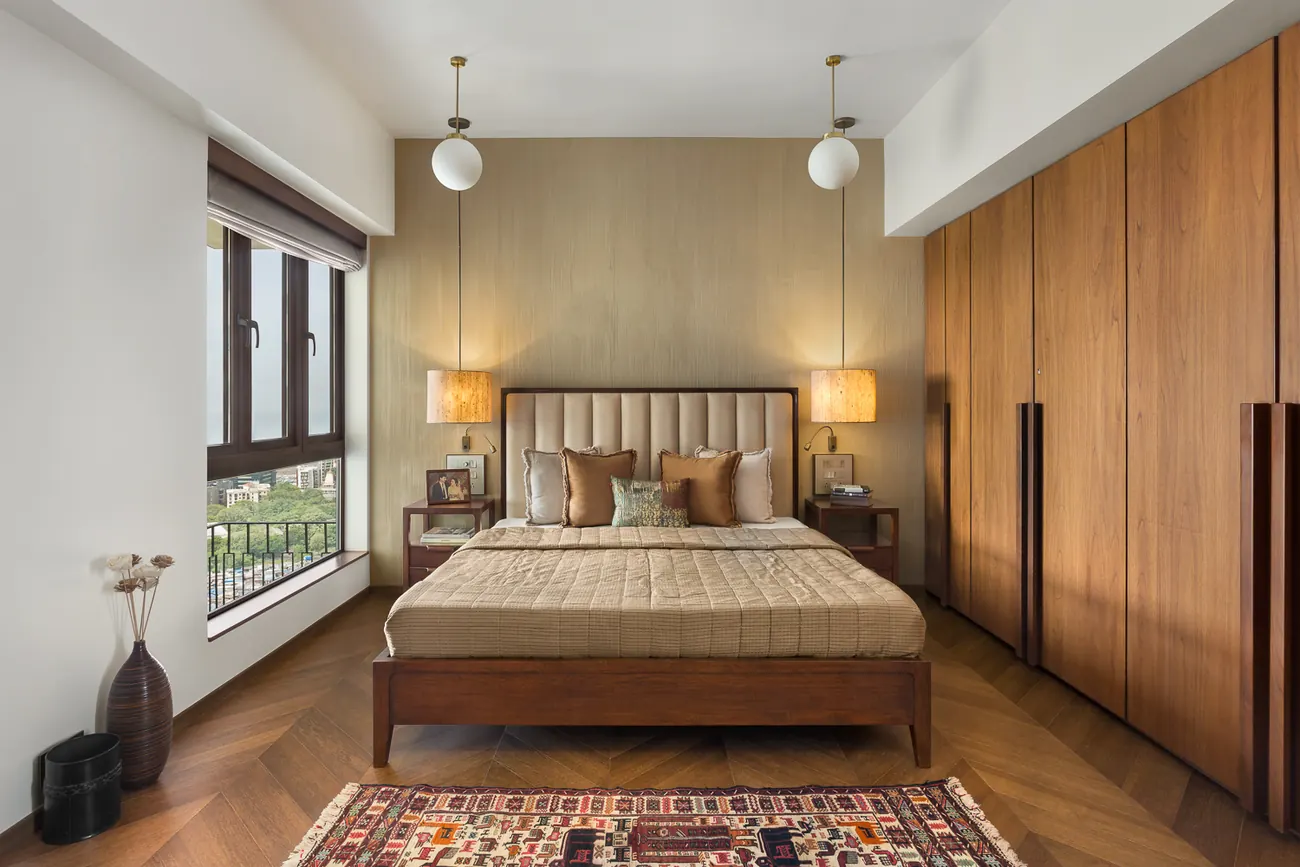
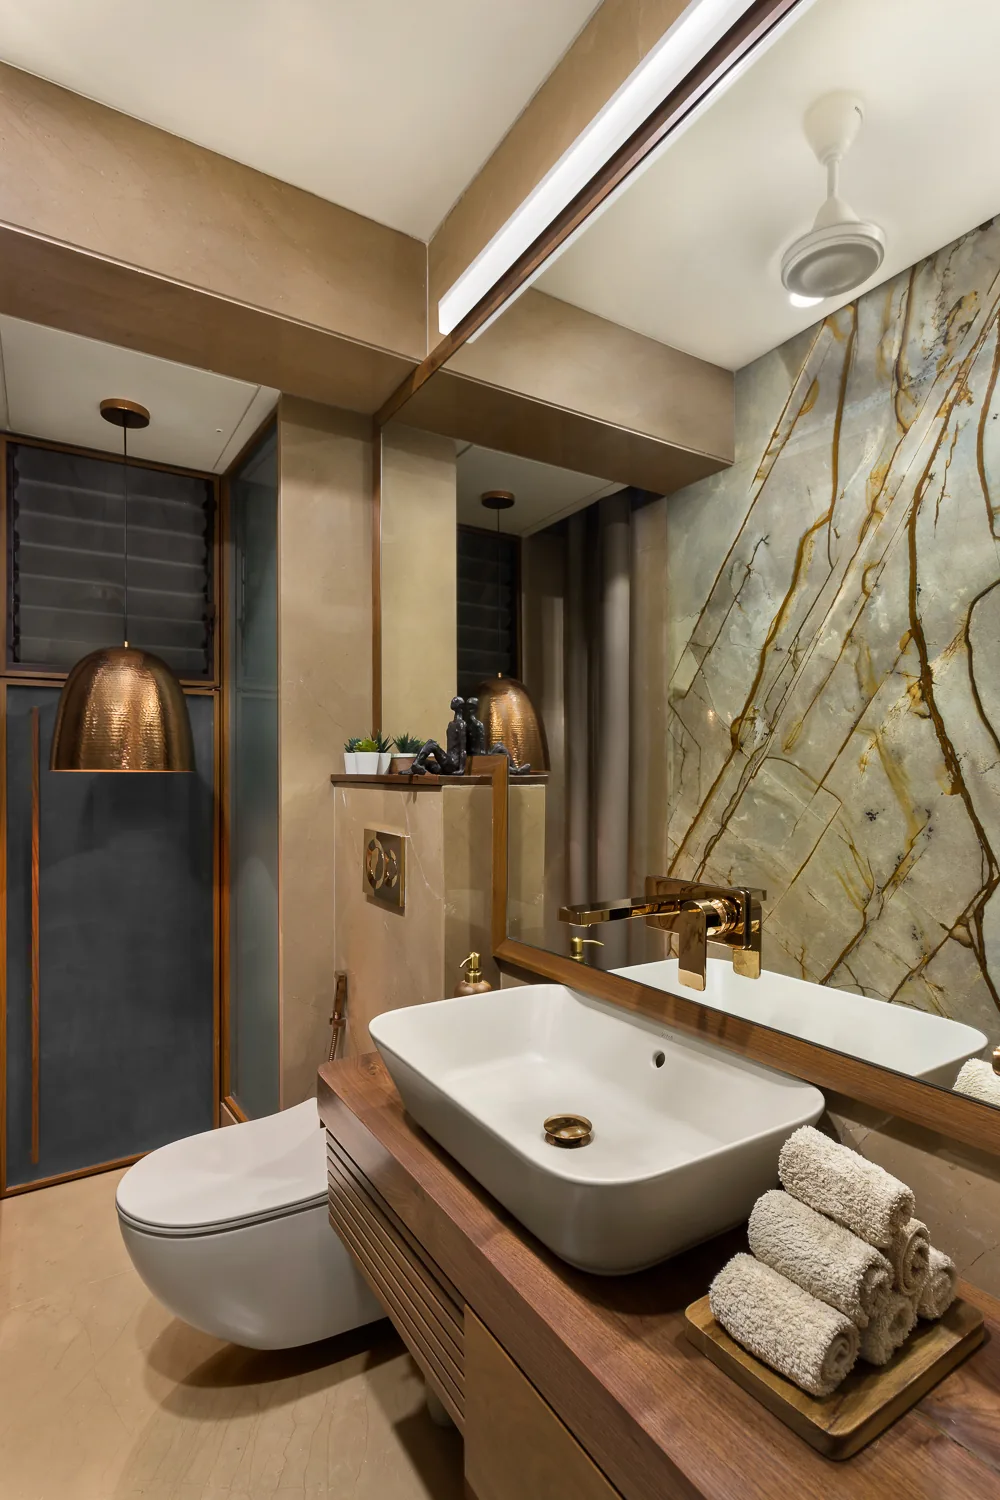
The material palette was deliberately natural and tactile. A range of stones was introduced throughout the residence, including limestone, Italian marble and different varieties of granite. Against these natural materials, the walls were treated with subtle layers of texture rather than strong decorative colour: lime washes, textured paints and hand-applied finishes added depth and variation to the otherwise restrained palette.
Bespoke design and craftsmanship
Many of the elements within the residence were designed specifically for the home and handcrafted, including a custom-designed staircase railing, a central chandelier conceived for the space, bespoke handmade furniture, handcrafted architectural details and custom wall textures and finishes.
Art and collection
The clients' collection was central to the design process. Paintings and sculptures were integrated into the spatial composition from the outset, while personal objects, including trunks, chests, artefacts and decorative pieces, added further layers of character. The muted architectural shell was intentionally conceived as a gallery-like backdrop, allowing the collection to define the personality of the home.
Previous
Cambridge Court