Work / Commercial interiors
OnCourse Vantage - Worli Office
This is a 5,000 sq ft workplace designed for an organisation specialising in student and educational counselling. The brief called for a dynamic and highly functional office environment that could accommodate a predominantly young team while also providing spaces for students, counselling sessions, meetings and educational activities. The planning incorporated an open office environment alongside meeting rooms, conference rooms, private cabins and classrooms, with the overall design focused on creating an efficient yet energetic workplace.
Design concept
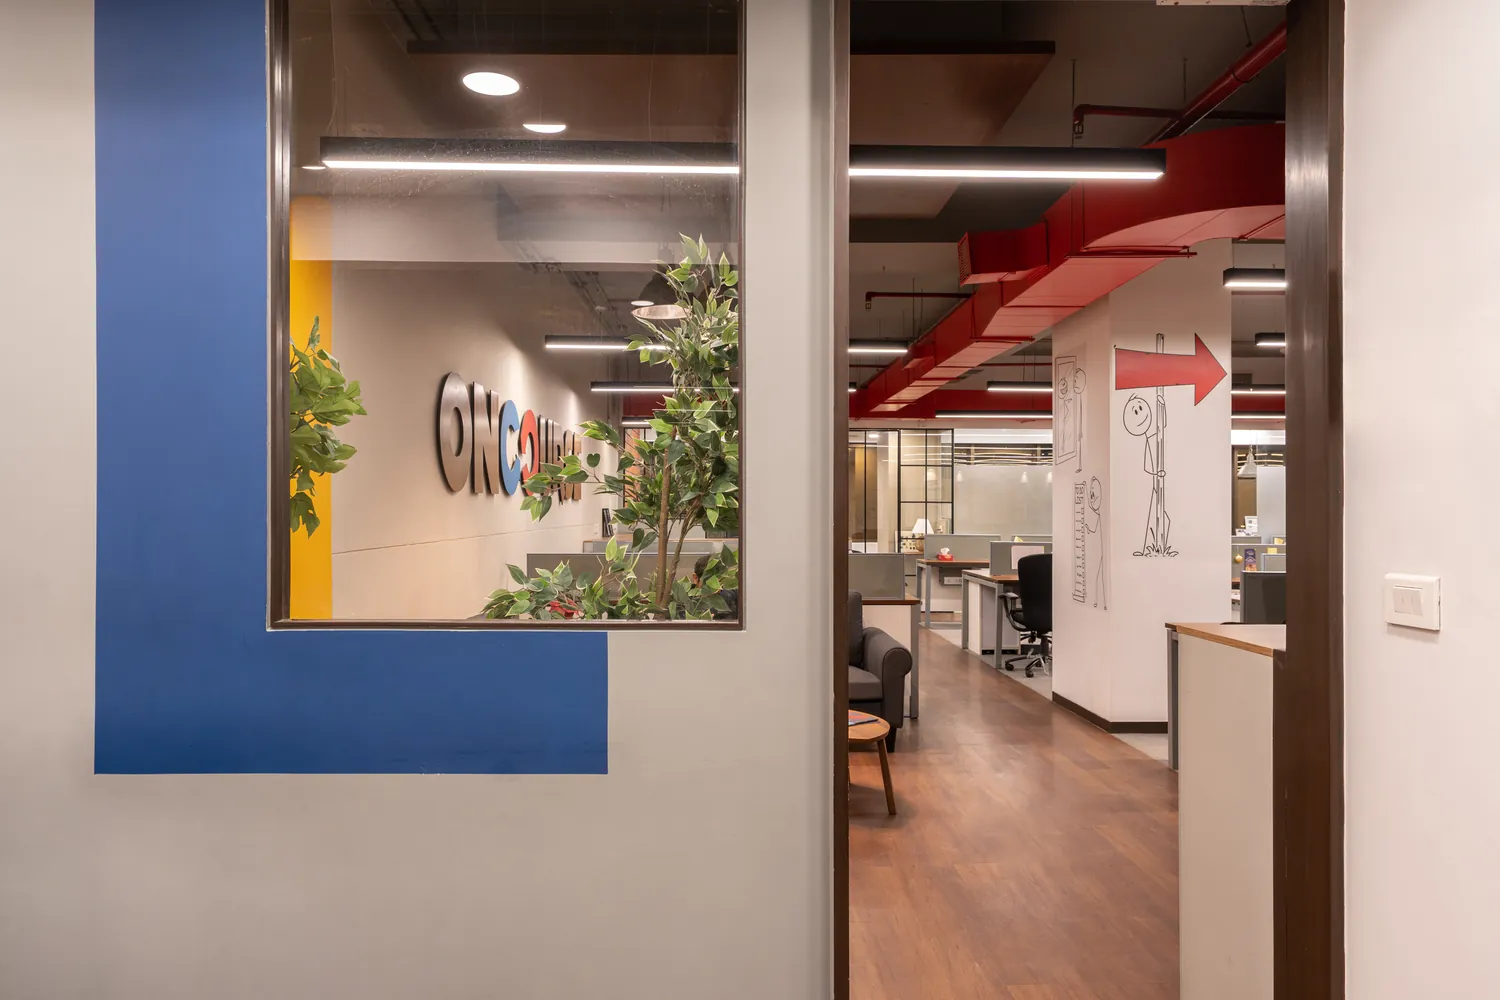
Given the nature of the organisation and its young clientele and team, the interiors were deliberately conceived as bright, colourful, playful and creative. Rather than following the conventions of a formal corporate office, the design introduced a more relaxed workplace environment that encouraged different ways of working and interacting. Colour, geometry and informal spaces were used to bring energy into the workplace while maintaining the functionality required for a busy professional environment.
Spatial planning and functionality
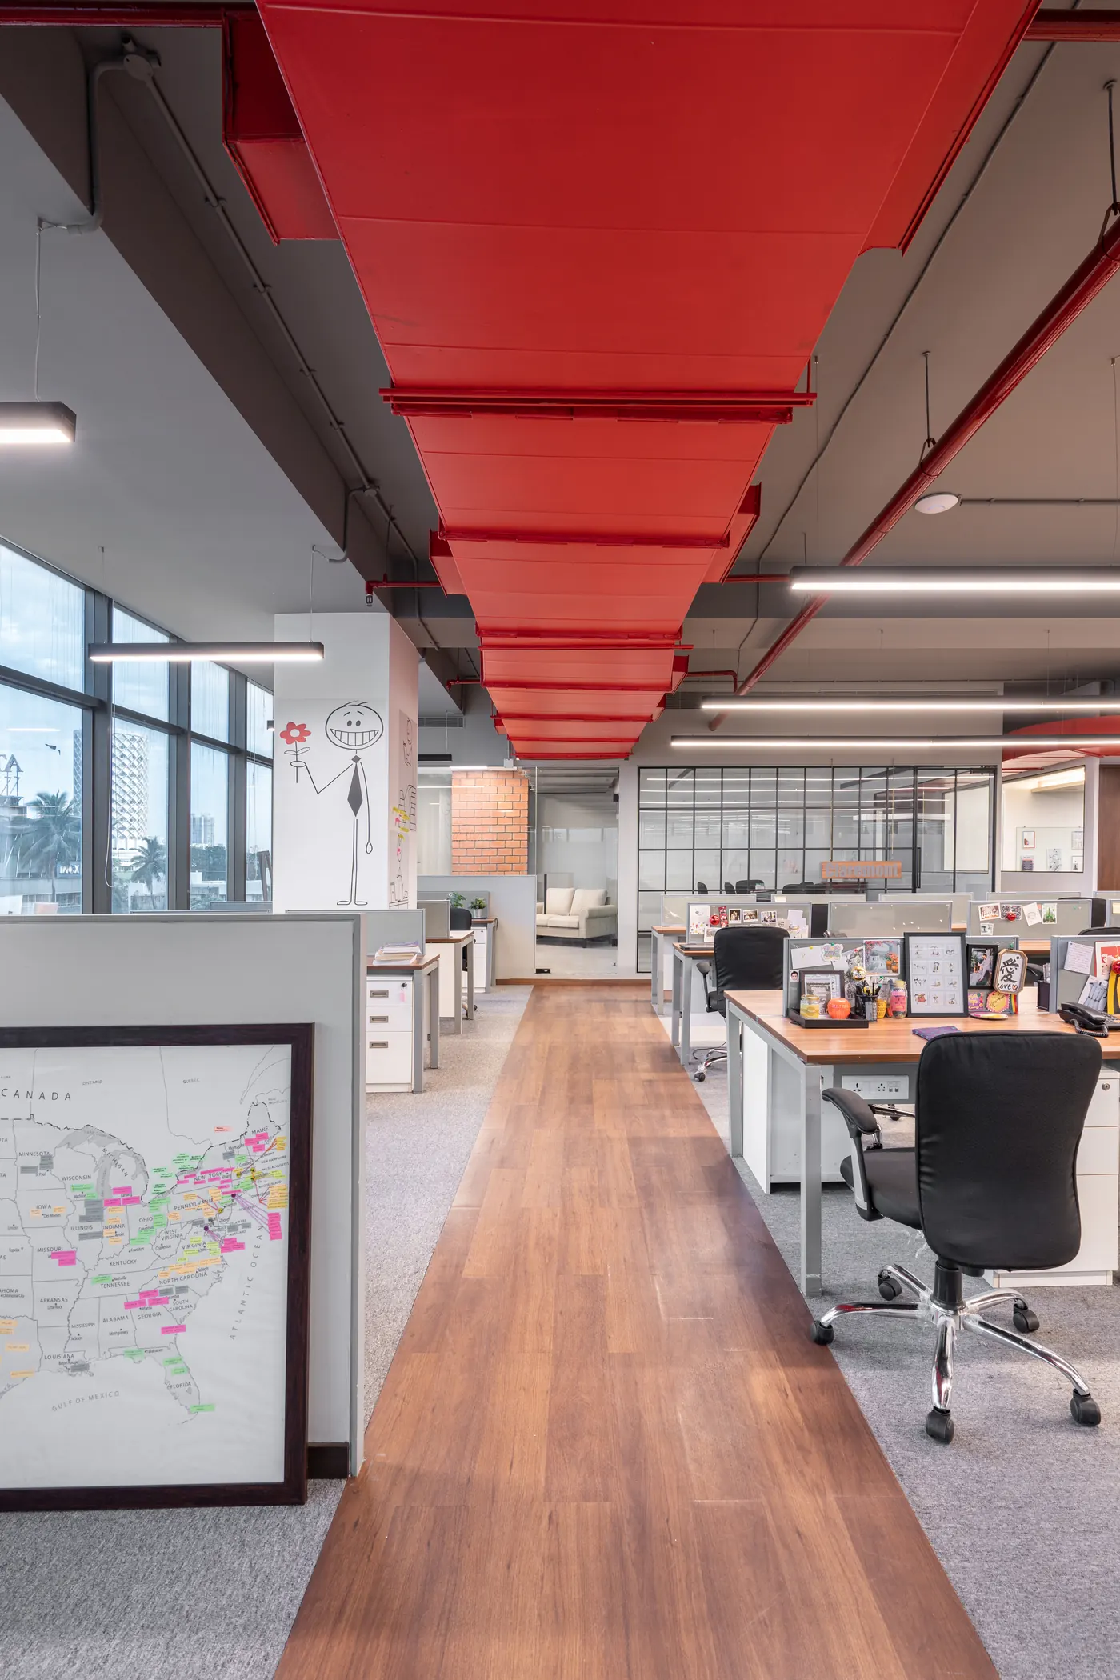
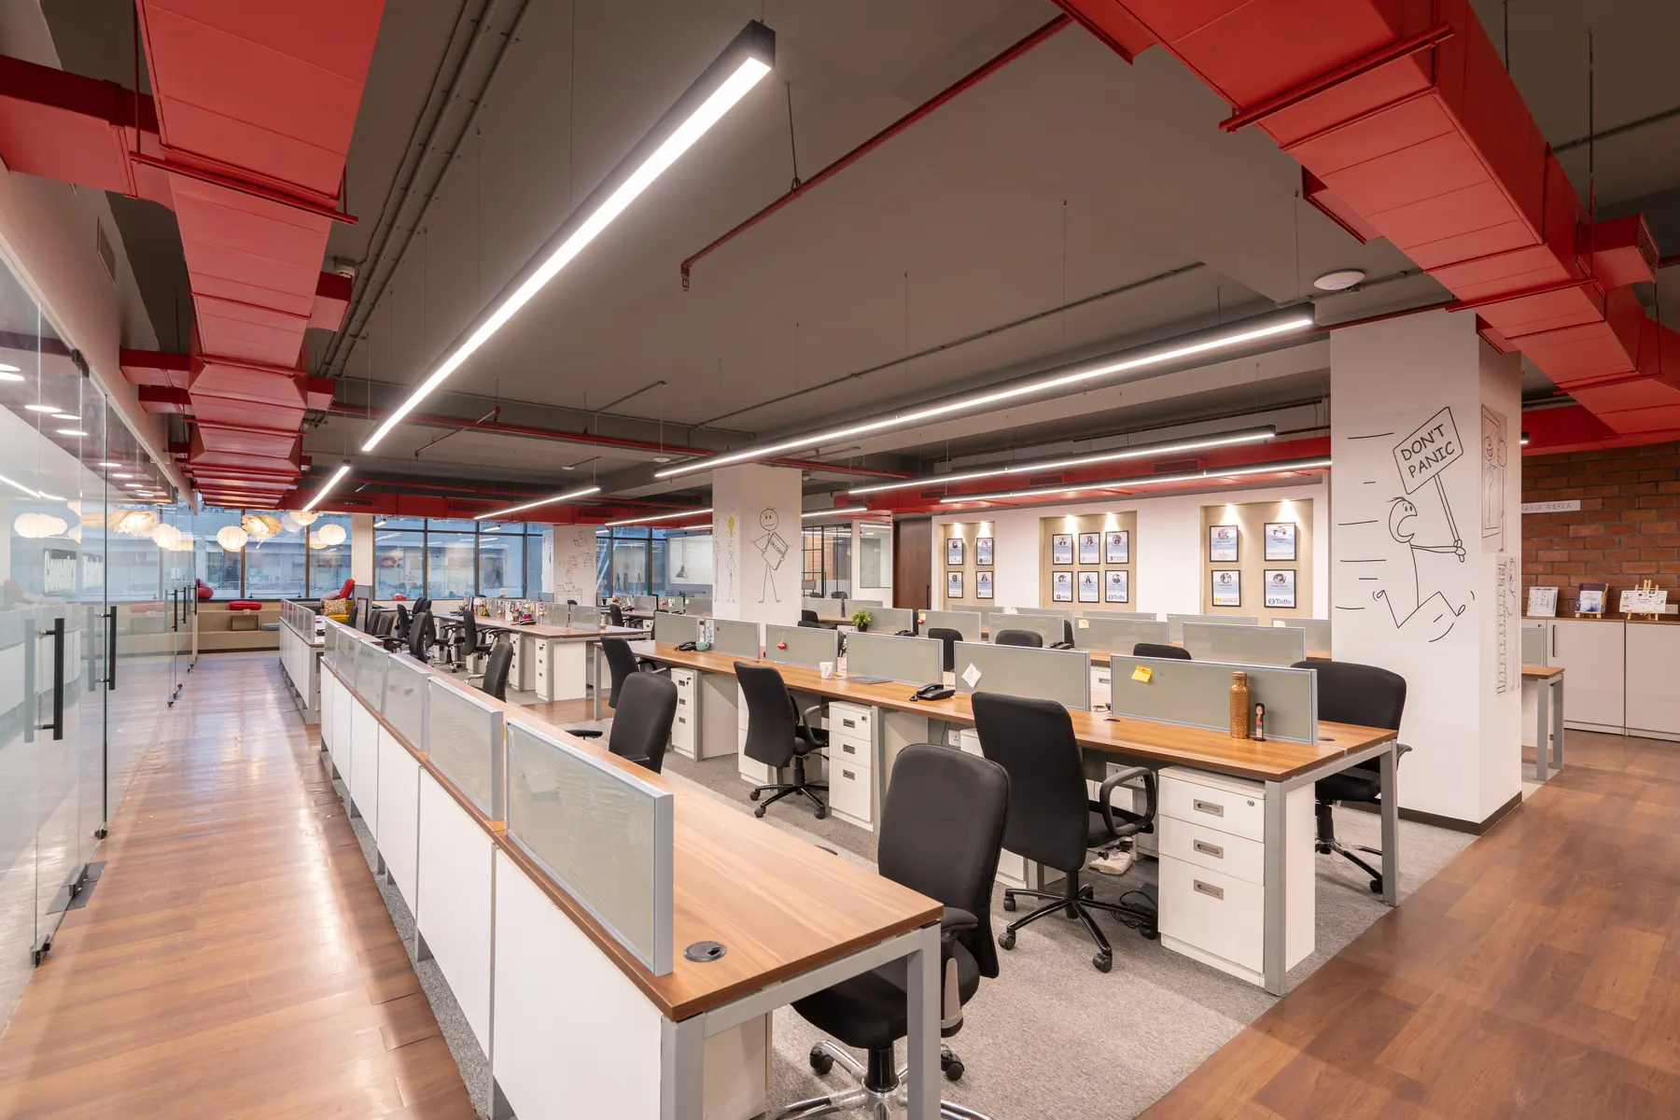
The primary challenge was not a complex structural intervention, but the efficient planning of a large number of functions within a 5,000 sq ft footprint. The office needed to accommodate approximately 80 people while incorporating multiple meeting and conference rooms, cabins, classrooms and collaborative areas, so the planning was developed around flow, efficiency and connectivity.
Informal working spaces
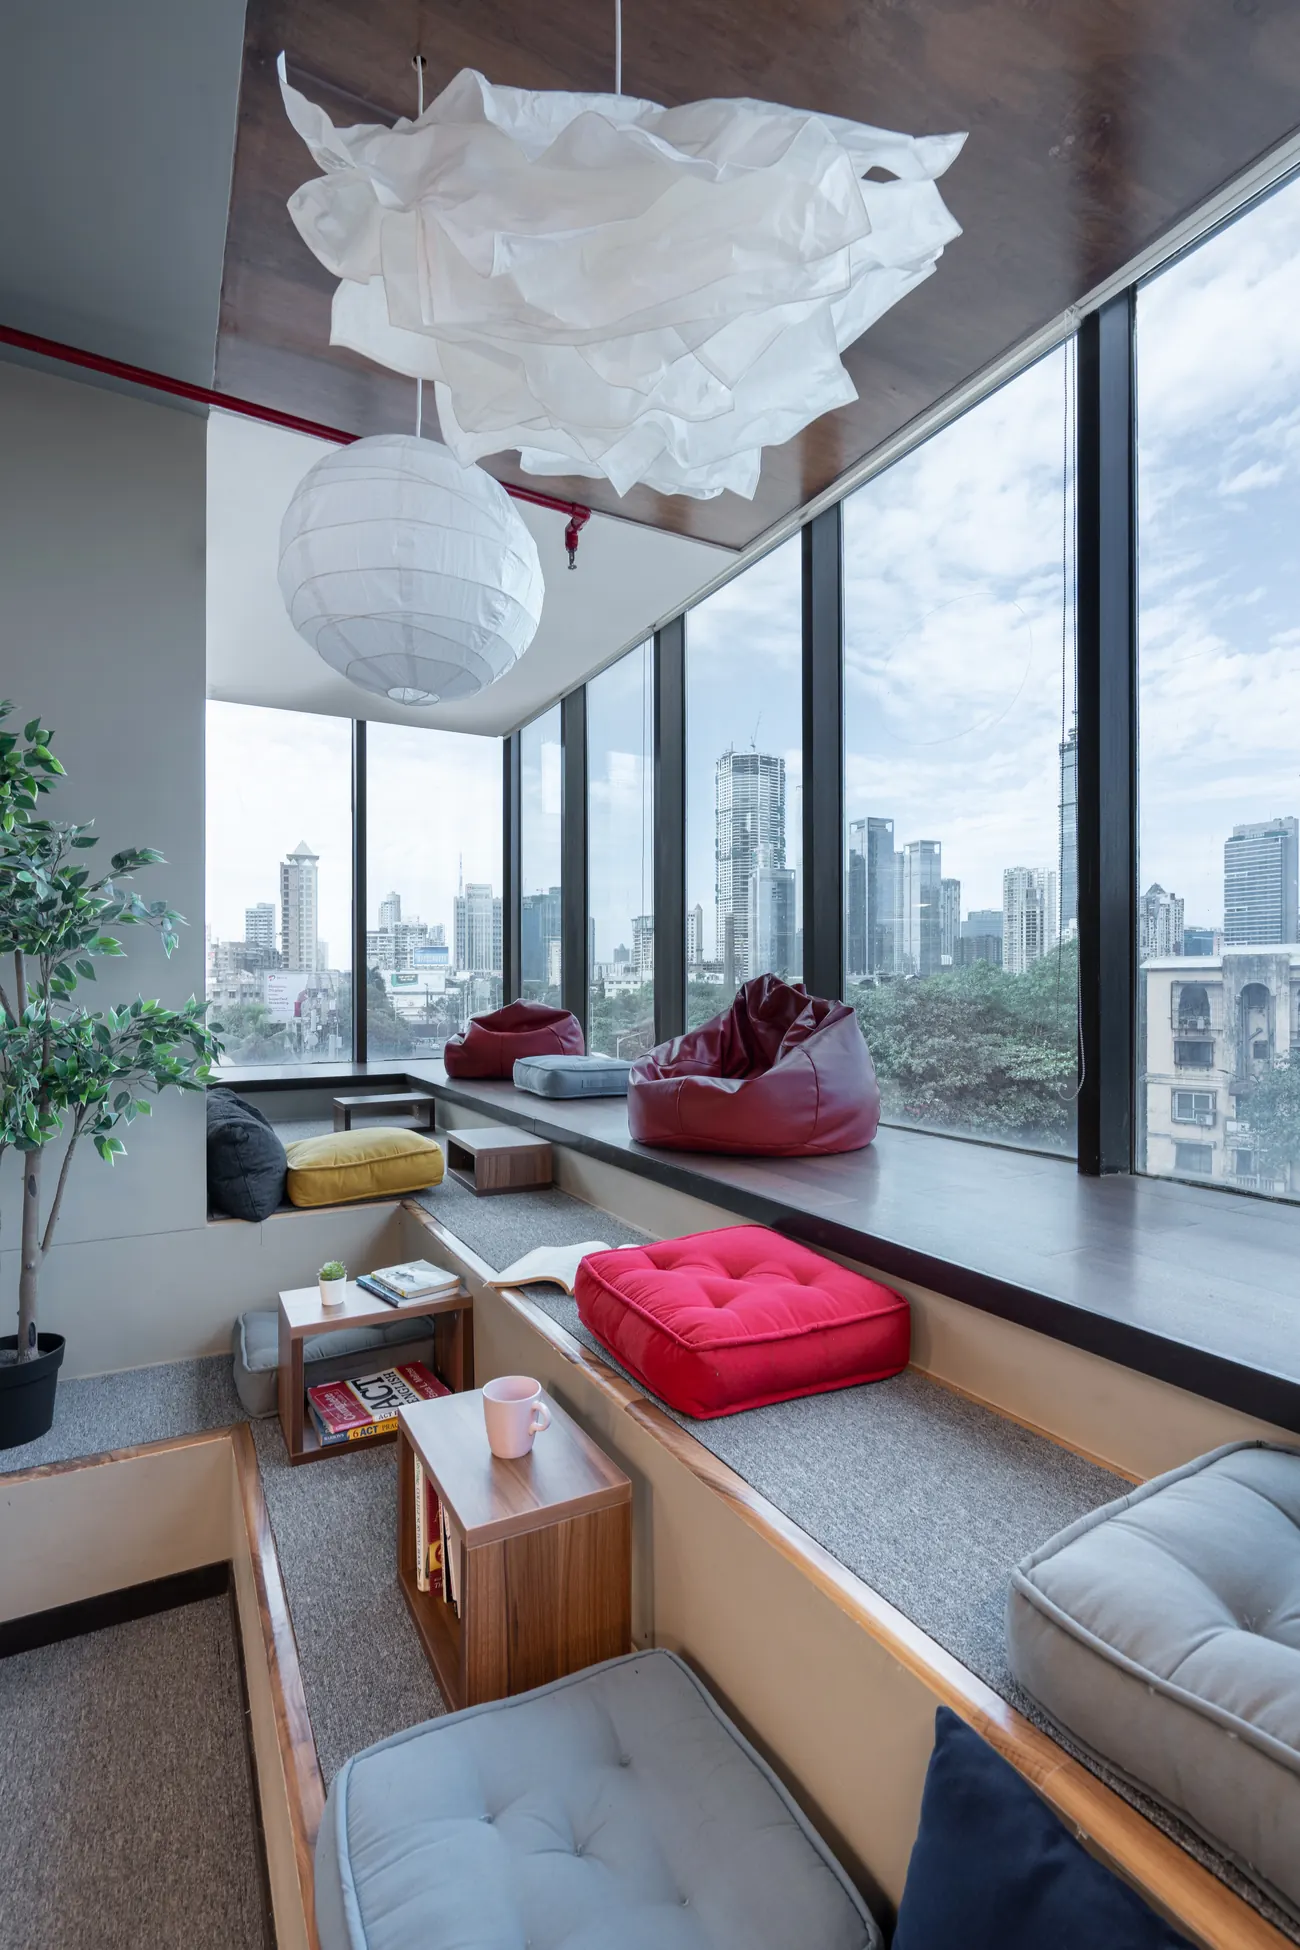
One of the distinctive interventions was the introduction of stepped wooden platforms for the staff. Alongside conventional workstations, these platforms provided an informal alternative for employees who wanted to work on their laptops in a more relaxed setting, introducing variety and allowing different postures and environments depending on how people wanted to work.
Geometry and visual identity
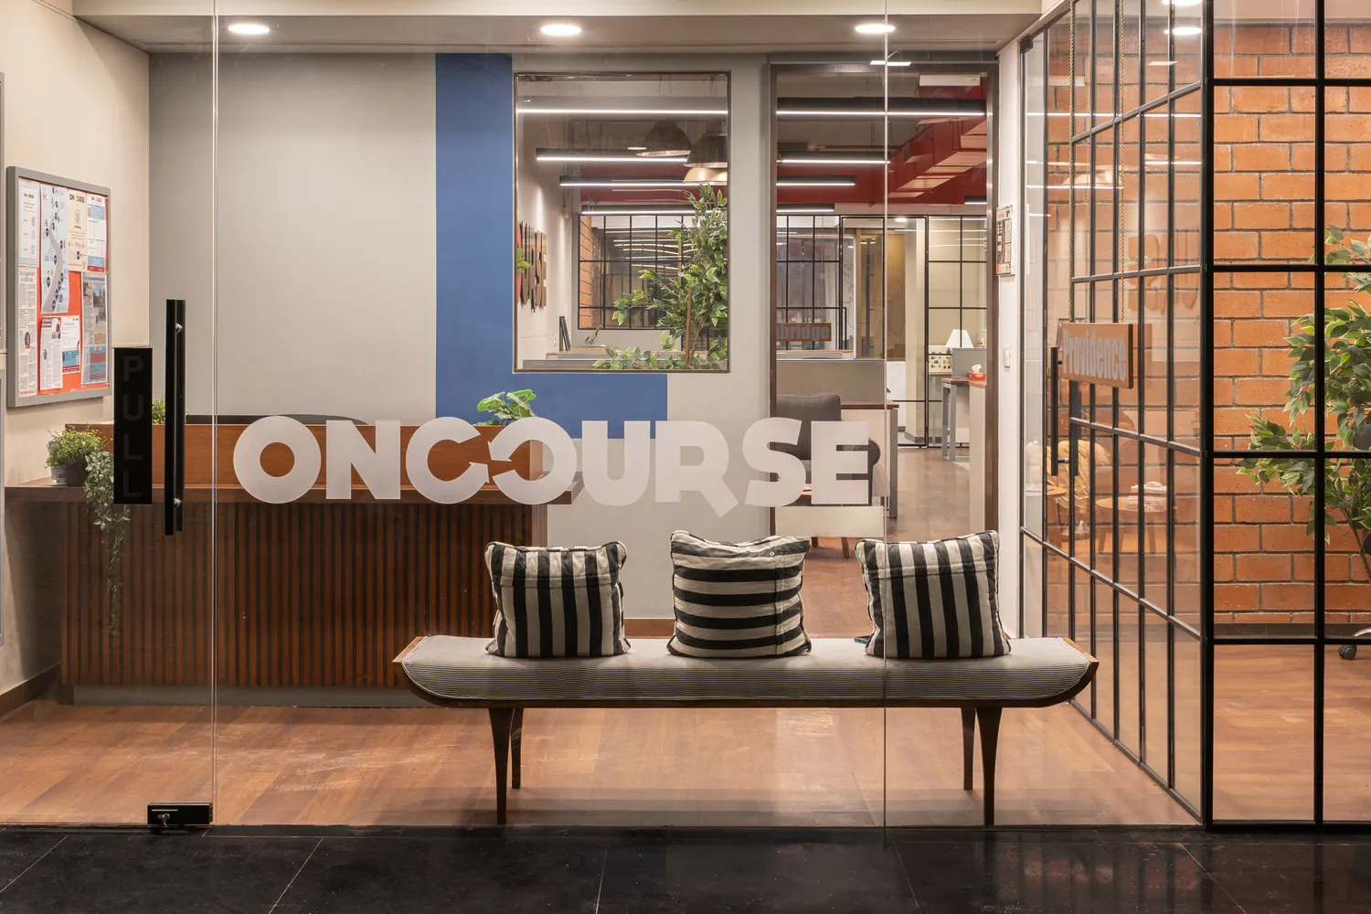
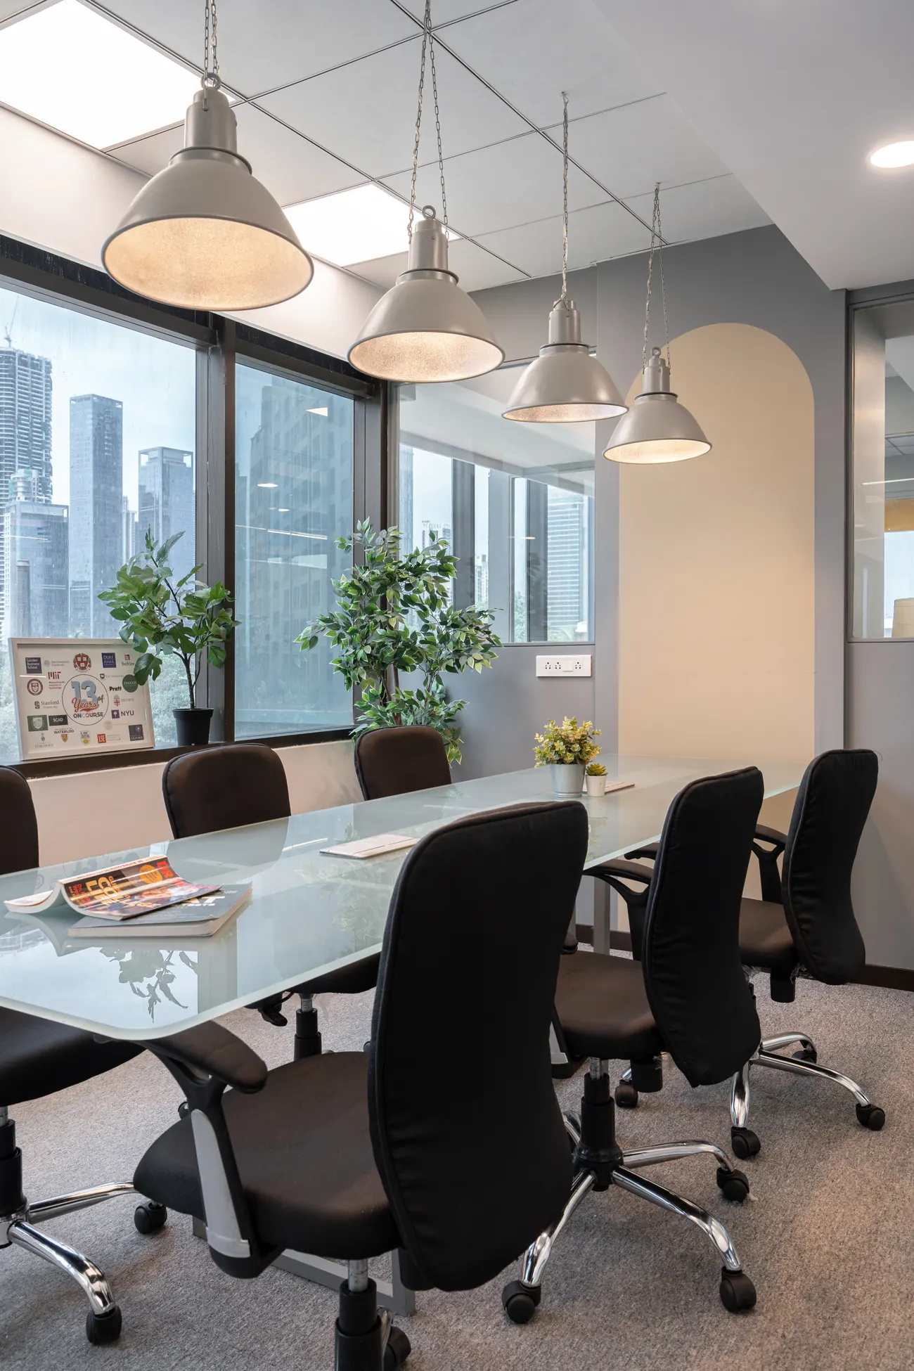
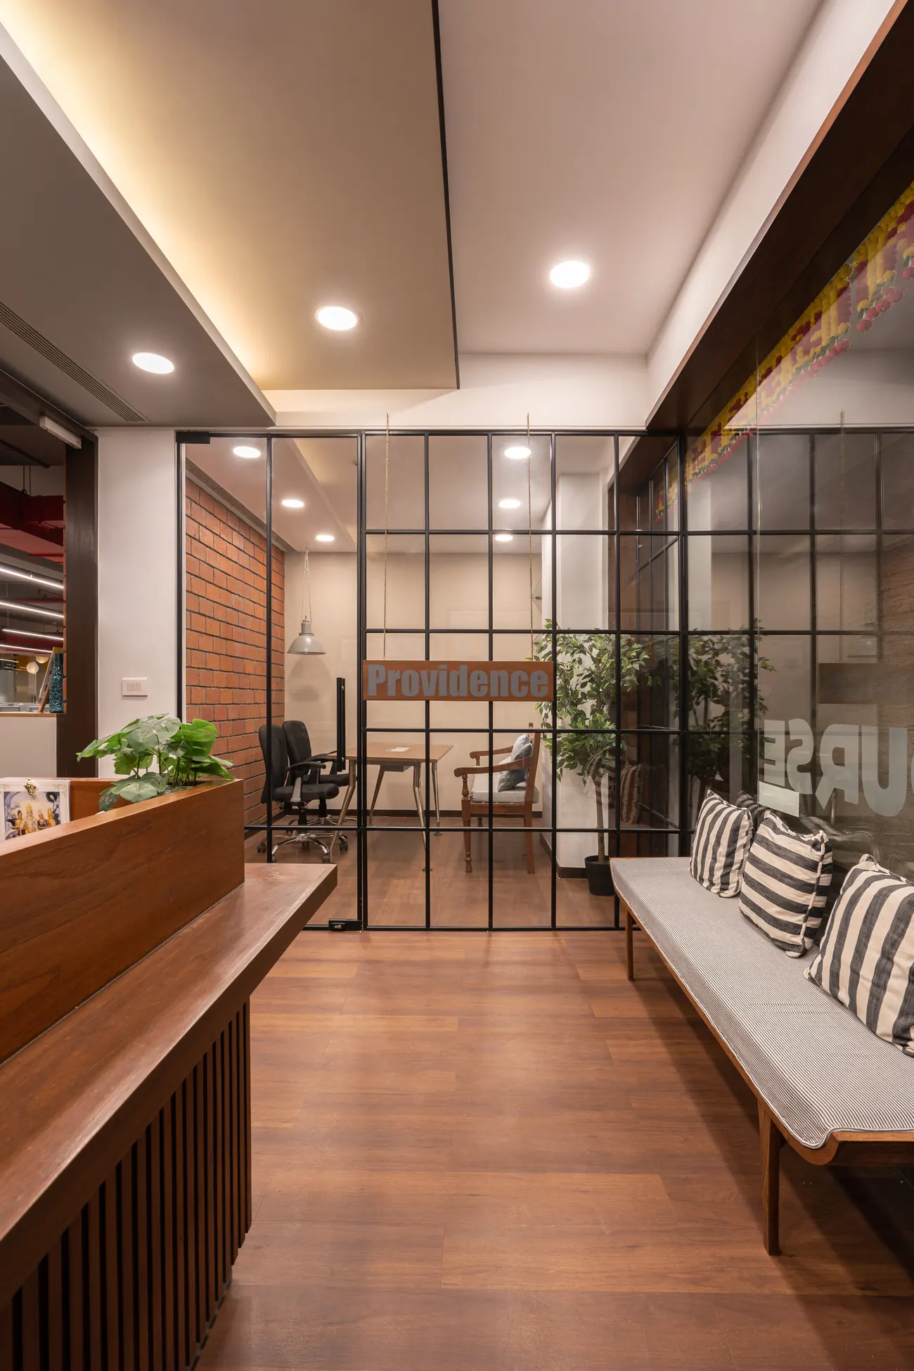
The meeting and conference rooms were enclosed with glass frontages, providing transparency while maintaining the necessary separation between spaces. Geometric patterns were introduced across the walls of these rooms, creating a recurring visual language that could be read from multiple points in the office, connecting the individual rooms visually while contributing to the playful identity of the workplace.
Celebrating functional elements
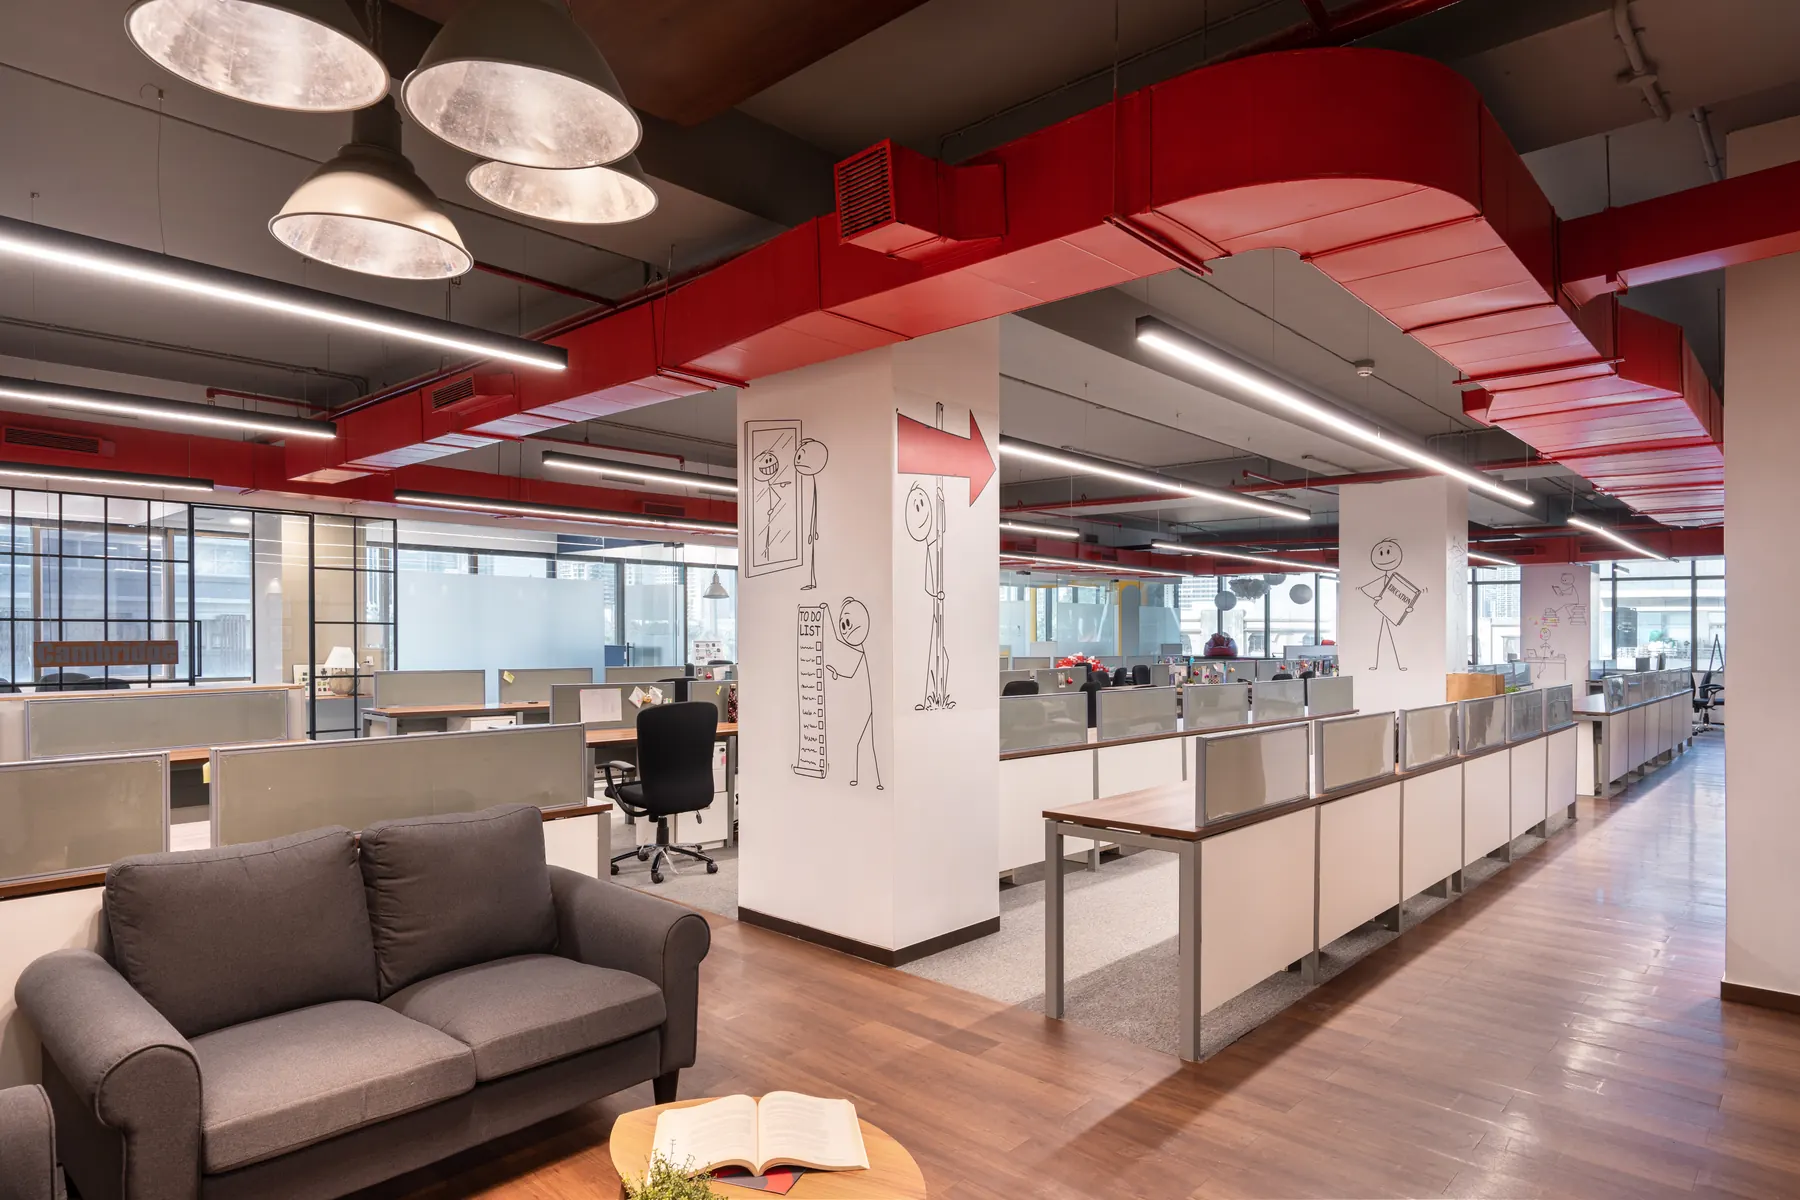
A defining aspect of the design was the decision not to conceal the building's functional infrastructure. Elements such as ducts, columns and beams were treated as potential design features. In particular, the ducts were painted red and deliberately accentuated rather than hidden behind conventional finishes, reflecting a broader design philosophy: functional elements do not necessarily need to disappear. When thoughtfully integrated, they can become part of the architectural expression of a space.
Colour and materiality
Colour was used extensively throughout the office to create a lively and youthful atmosphere. The palette was intentionally more expressive than that of a conventional corporate workplace, with bright accents balanced against natural materials such as wood. The combination of colour, timber, glass and exposed functional elements created an environment that felt contemporary, informal and energetic.
Outcome
Completed within just three months, the office successfully combined the practical requirements of a high-capacity workplace with a more youthful and unconventional design language, resulting in a space designed around people, movement and flexibility.
Previous
ZaraNext
Lawyers Chambers