Work / Architecture
Avillion
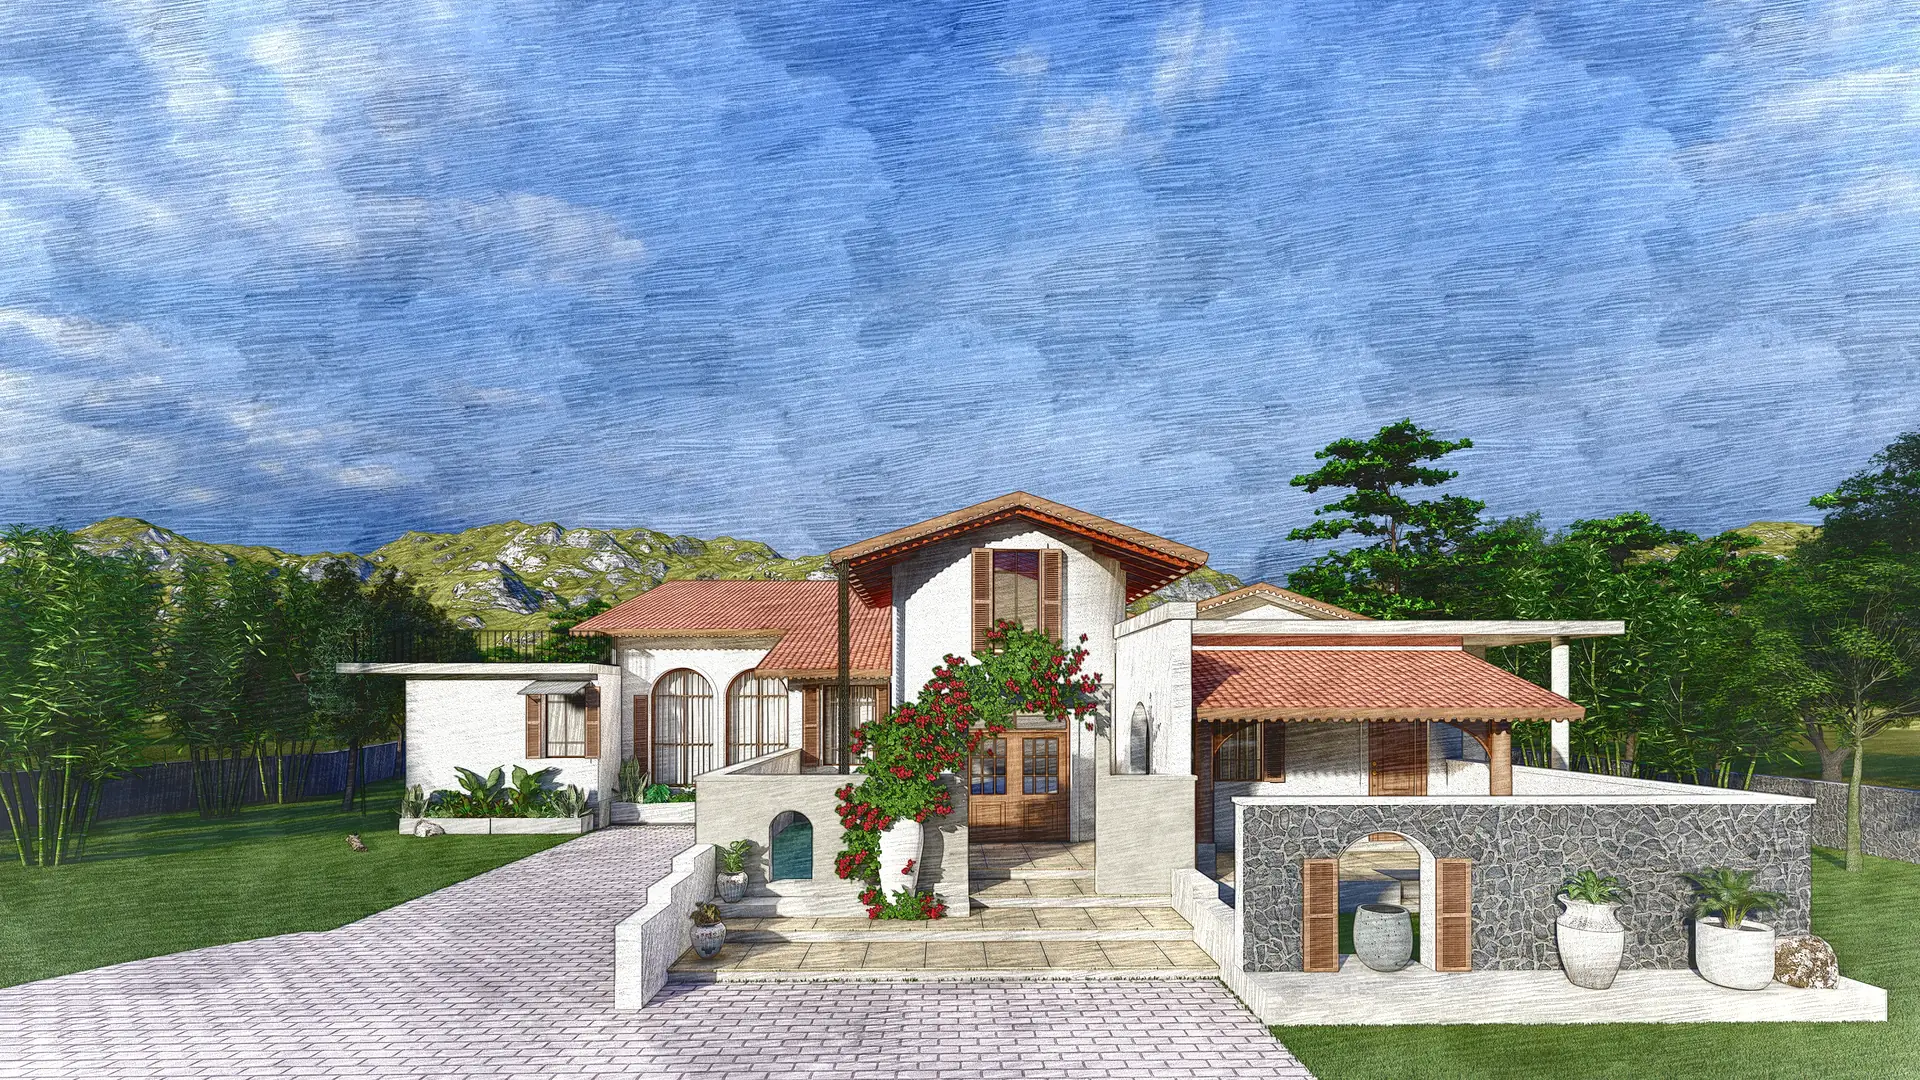
Set on a flat, rectangular plot in Alibaug, the house is conceived as a sprawling single-level residence rooted in its tropical setting. The site looks out towards the hills, but its real character comes from the trees already on it: mature banyans, a jamun and, towards the front of the property, a large karanj that becomes a striking presence during the monsoon. Rather than treating the landscape as a backdrop, the house is designed around it, so that the trees, the climate and the changing seasons become part of the experience of living there.
Design concept
The client wanted a house that felt expansive and connected to the landscape rather than compressed over several levels, and he wanted pitched roofs. That became the starting point for the architecture. The house is composed as a series of interconnected pitched roofs, one for each principal space: the living room, dining room, study and family room each sit under a roof of their own, a collection of distinct volumes that come together as one continuous home. The roofscape does not rely on flat roofs, and the pitched structure is one of the defining characteristics of the house.
The courtyard
The house is an exploration of tropical architecture adapted to contemporary Alibaug. A central open courtyard forms the heart of the plan. The entrance, living, dining and family rooms are arranged around it, connected visually to one another, and it draws light and air deep into the house. The courtyard becomes an internal landscape, where the tropical environment is part of the architecture rather than something outside it.
Climate and ventilation
The architecture responds directly to the hot, humid climate. High-level ventilators in the pitched roofs let hot air escape instead of collecting in the large roof volumes. The house also moves away from the current tendency towards extensive glazing: smaller, traditionally proportioned windows reduce heat gain and avoid the glass-box condition common in contemporary tropical homes. The intention is for the house to breathe naturally, drawing on the principles of tropical architecture rather than relying entirely on mechanical cooling.
The veranda
A long, continuous veranda runs in front of the principal bedrooms. It forms a transition between the private interiors and the landscape: a place to sit and slow down outdoors without being fully exposed. The space is deliberately nostalgic, with an almost Goan or South Indian quality, where sitting in an easy chair and watching the Alibaug monsoon becomes part of everyday life in the house.
Landscape
The landscape is organic, with the existing trees as its anchors. Lawn and planting are arranged to highlight the mature jamun and banyan trees, while the karanj at the front of the property keeps its presence. Rather than a formal garden imposed on the site, the planting has a natural, relaxed character that reinforces the relationship between the house and its surroundings.
Materials and architectural language
The architectural language combines contemporary planning with traditional Indian and tropical elements. Arches recur throughout the house as an architectural gesture, while natural and organic materials bring warmth and texture to the spaces. The windows, doors and timber elements, including the wooden rafters, were sourced through antique dealers across India, much of it from Gujarat, particularly Ahmedabad. These reclaimed pieces bring a sense of age and memory into a newly built home, connecting it to a broader Indian architectural tradition.
A contemporary tropical house
The house is a clear expression of Roopali Mashruwala’s approach to architecture. Rather than beginning with a predetermined contemporary aesthetic, the design begins with place: its climate, landscape, trees, views, materials and cultural context. The result is contemporary in its planning and execution, but rooted in the principles of tropical architecture and the vocabulary of the Indian subcontinent. It is designed not simply to occupy the Alibaug landscape but to live with it, and with its trees, light, air, changing seasons and, above all, its monsoon.
Previous
NilaayaNext
Selected work