Work / Architecture
Nilaaya
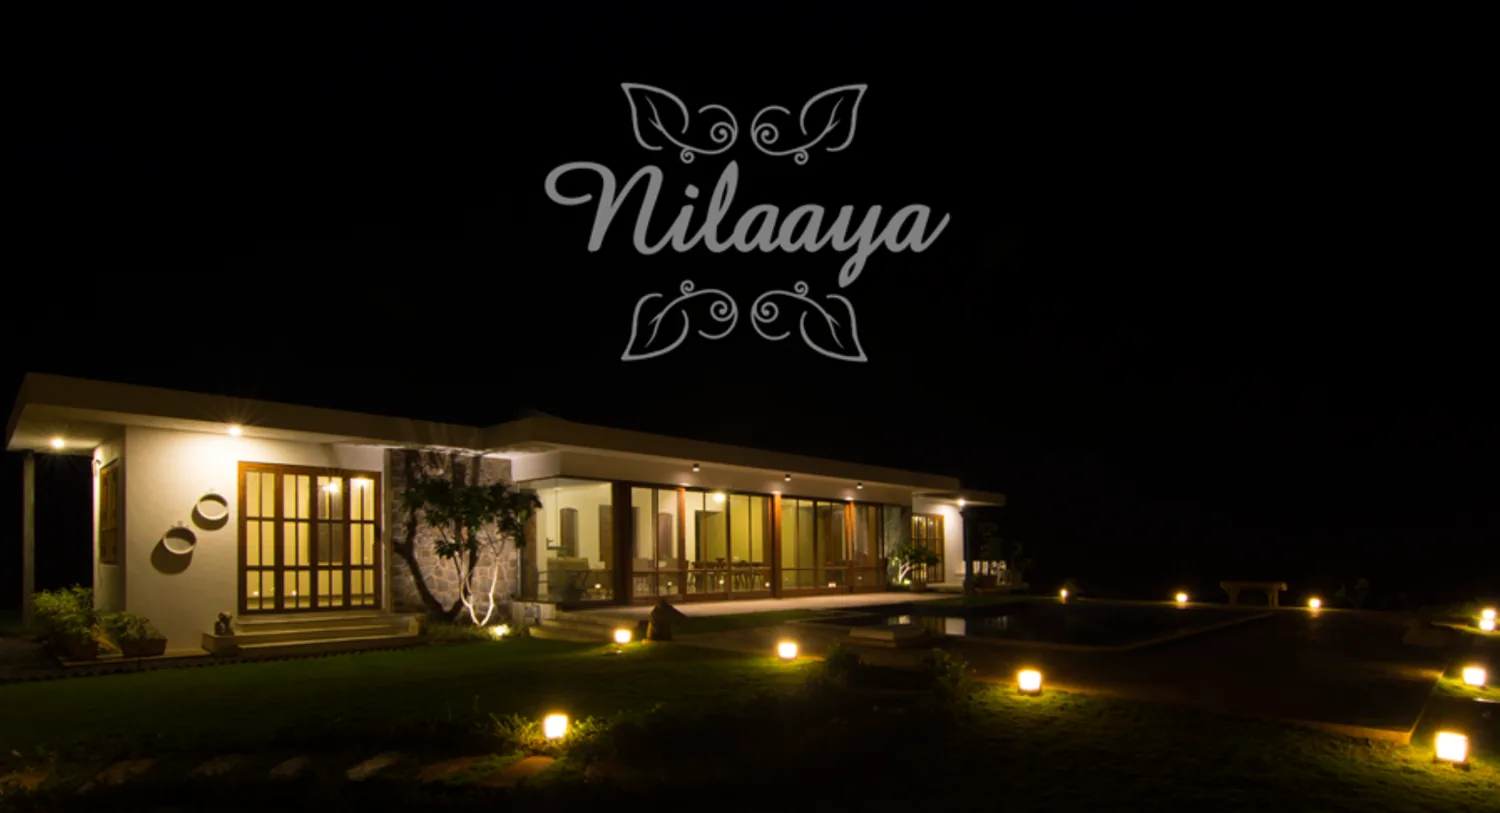
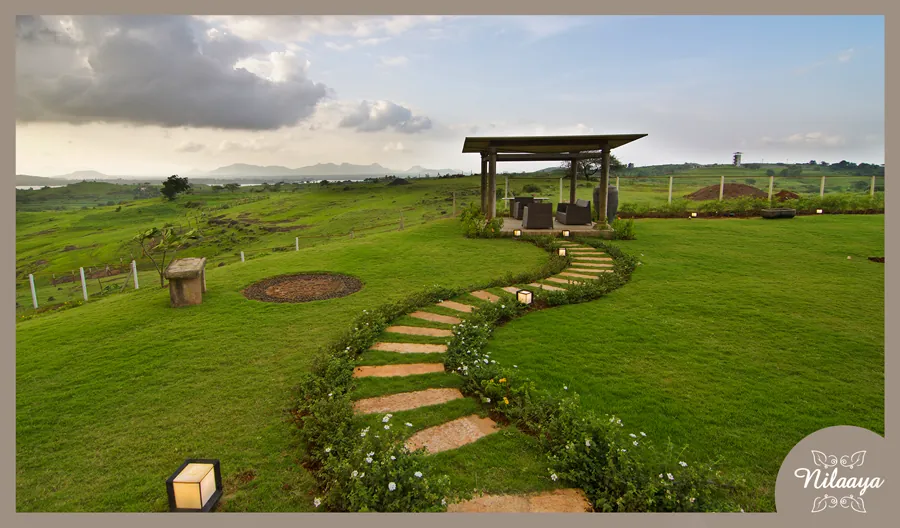
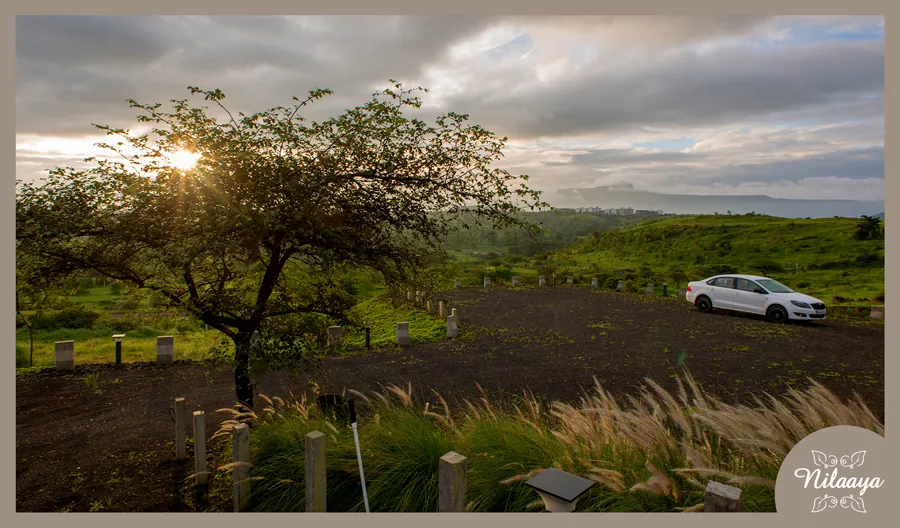
Nilaaya sits on a ridge in the countryside outside Nashik, just over three hours from Mumbai along the highway that leads to Shirdi. The land was largely untouched at the outset, and the approach along quiet country roads reveals the house only at the last moment, sitting atop its own hillock.
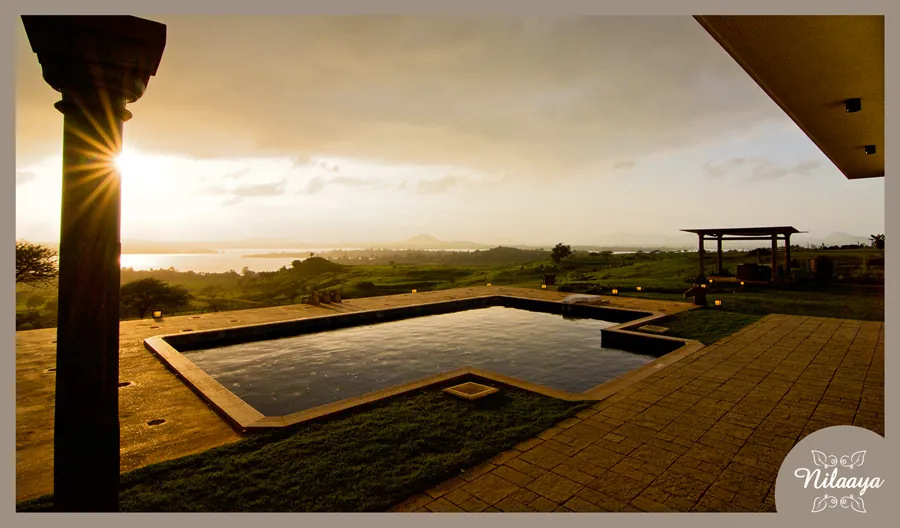
On the first site visit it was immediately clear that the views were the essence of the project: the land looks west towards Lake Beale and east towards the Sahyadri hills, dotted with windmills. The planning evolved around this from the start.
Planning around the view
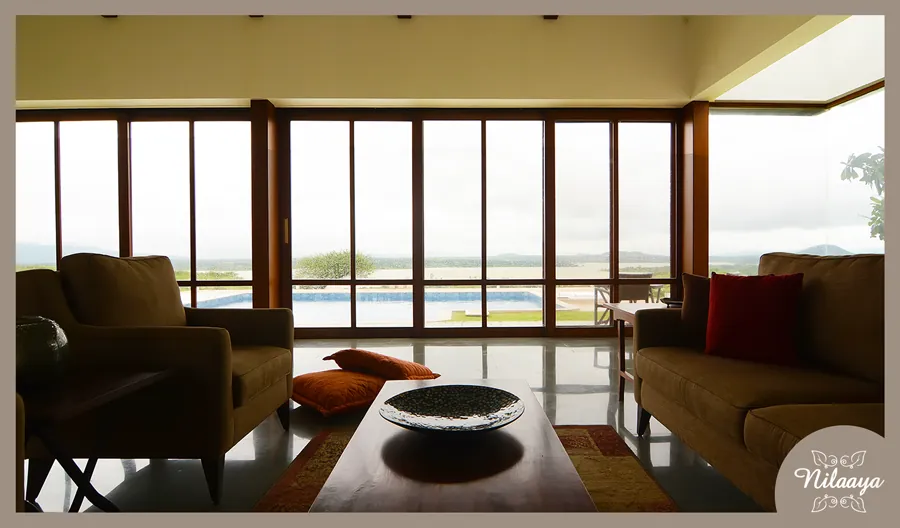
The living spaces and bedrooms are positioned to face the views, with generous glazing, particularly in the living areas, keeping the house in constant contact with the landscape around it. A swimming pool runs along the same axis, extending the experience of the view and setting up a direct relationship between water, architecture and the hills beyond.
The climate of Nashik was an equally important consideration. Where the living spaces open fully to the view, the bedrooms and more private spaces use smaller windows rather than full-height glazing, reducing solar heat gain and keeping the interiors cooler through the region's hotter months.
Materials and character
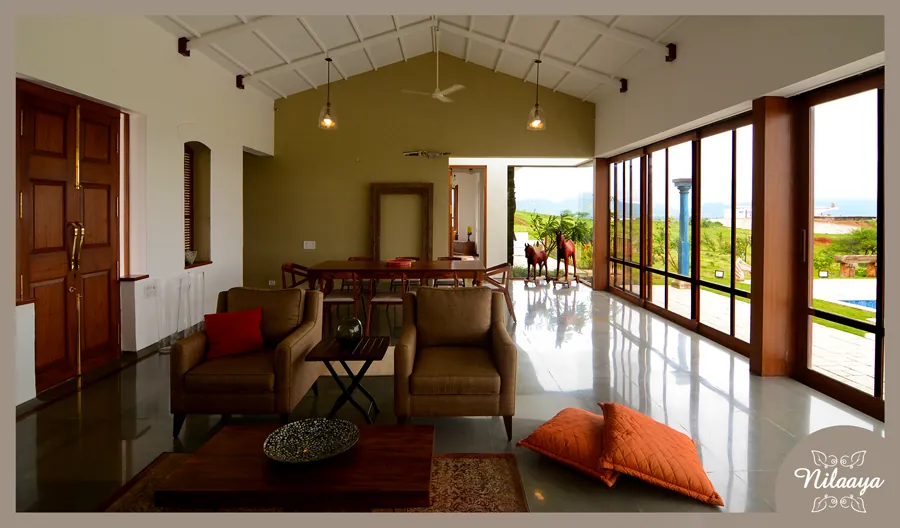
The house is built in naturally available black basalt stone, a material closely associated with the Nashik region, which lets the building sit comfortably within its landscape and gives the façade a sense of permanence. Kota stone flooring, louvred shutters and high ceilings keep the interior vocabulary simple and informal.
Antique elements, including doors, windows, louvred shutters, accent pieces and smaller objects, were sourced from dealers in Gujarat and elsewhere, and worked into the architecture and interiors alongside handicraft gathered from across India. The three bedrooms are furnished with solid teakwood doors and windows sourced from older homes, and the interiors blend this older material against more contemporary furniture.
A water body near the house was introduced for its traditional significance and for the cooling it offers through the warmer months, and the surrounding landscaping was kept restrained, framing the site's own hilltop setting rather than competing with it.
Outcome
Nilaaya was conceived as a warm, comfortable holiday home rather than a design statement: a house meant to be lived in easily, with its architecture, climate response, material and setting working together quietly.
Previous
Bombay GasNext
Avillion