Work / Commercial interiors
Bombay Gas
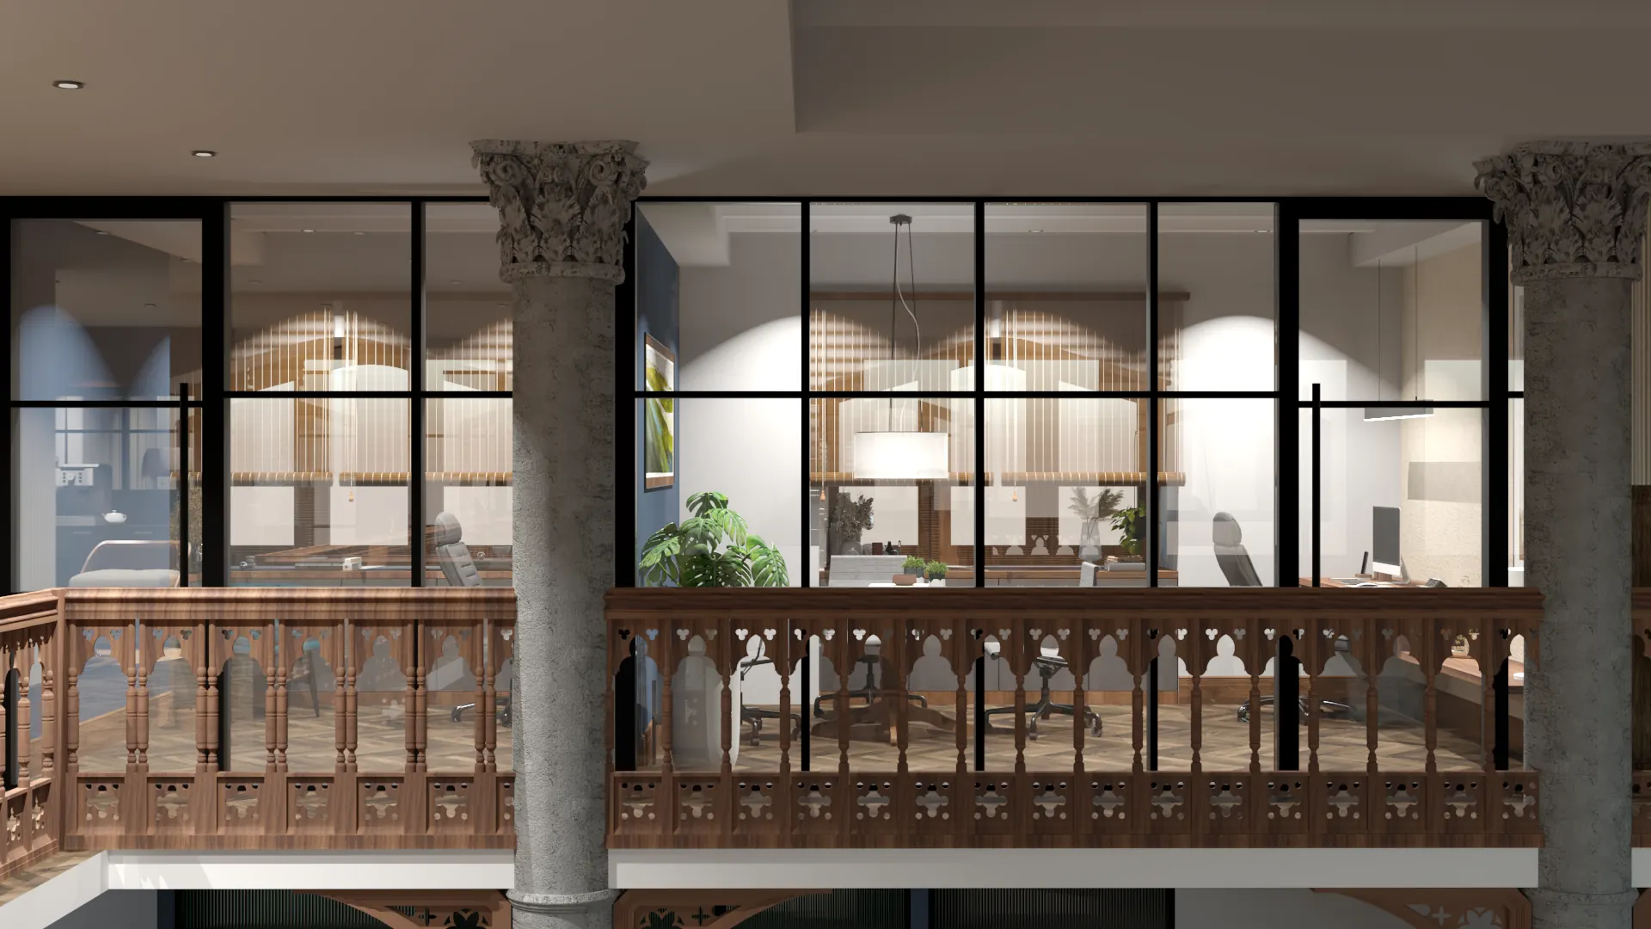
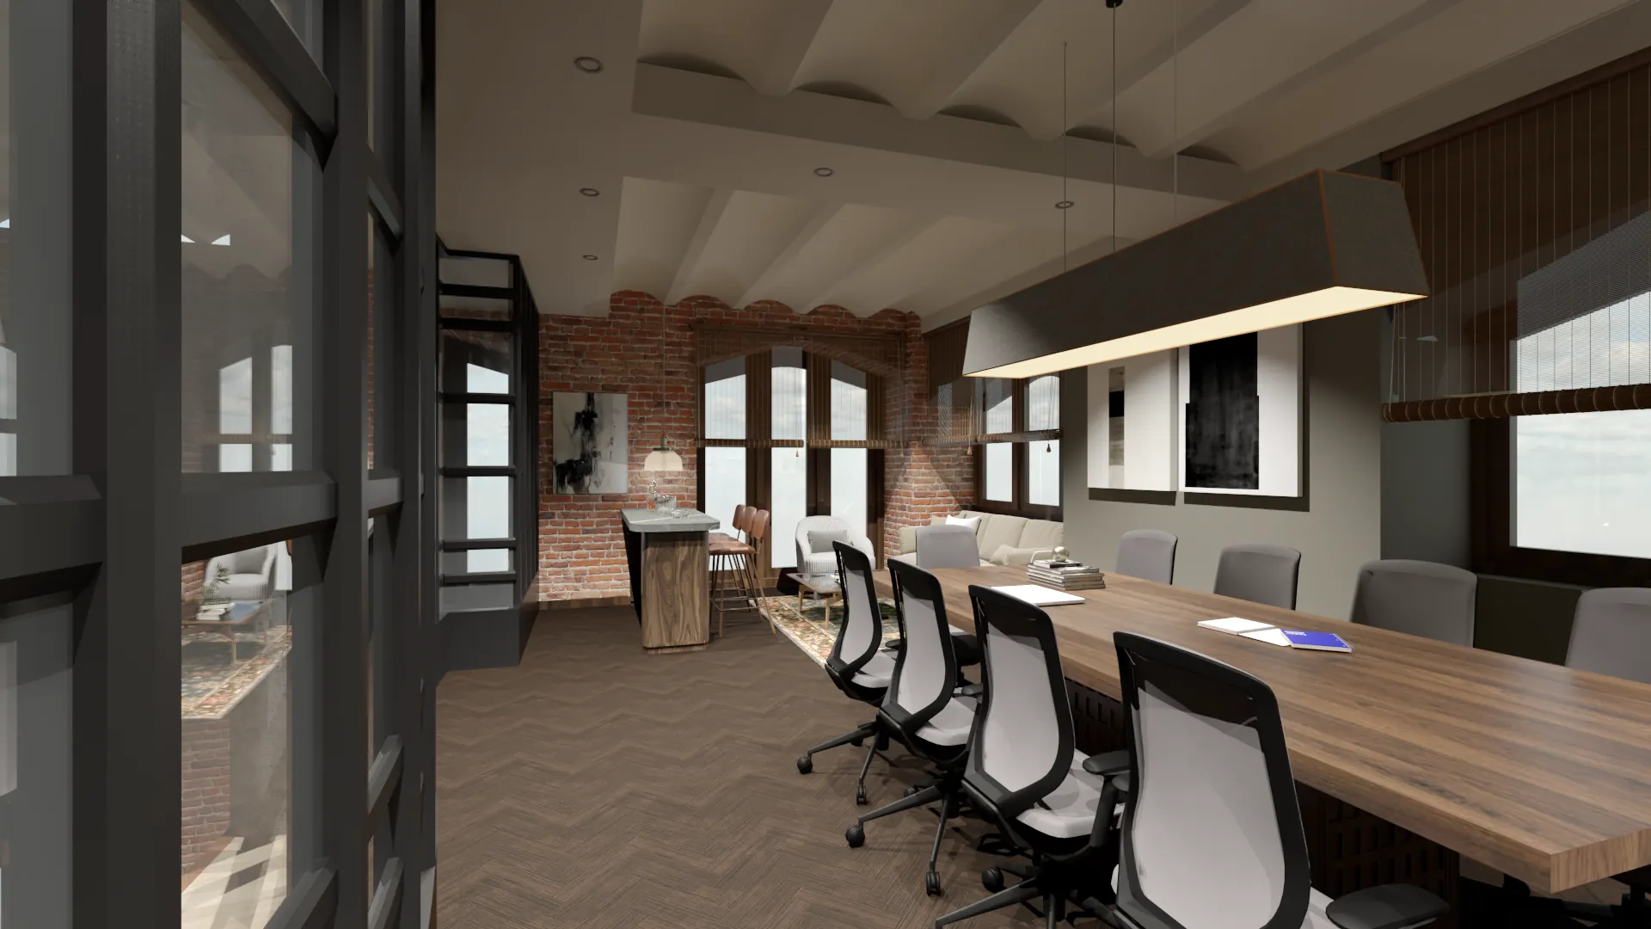
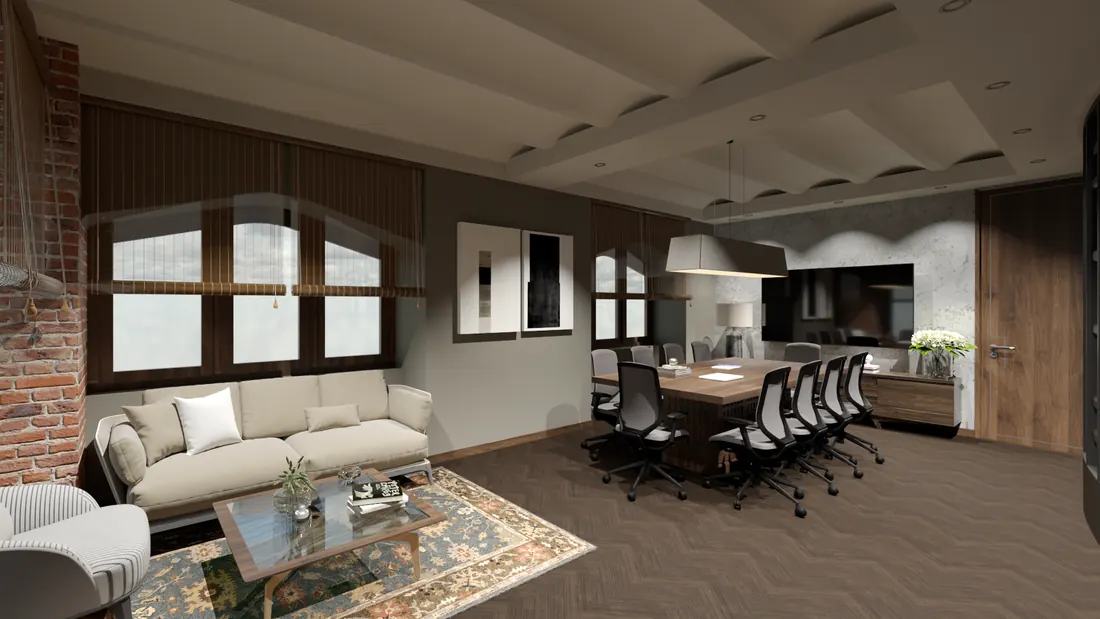
A project of heritage restoration and adaptive reuse, the Bombay Gas office turns a building from 1912, now more than a century old, into a contemporary workplace while keeping its original character. As layers of old plaster and paint were removed, the building revealed exposed brick walls, delicate cast-iron filigree columns, jack-arched ceilings, a spiral staircase and a finely detailed timber mezzanine railing. Rather than concealing or replacing these elements, the design was developed around them.
Design approach
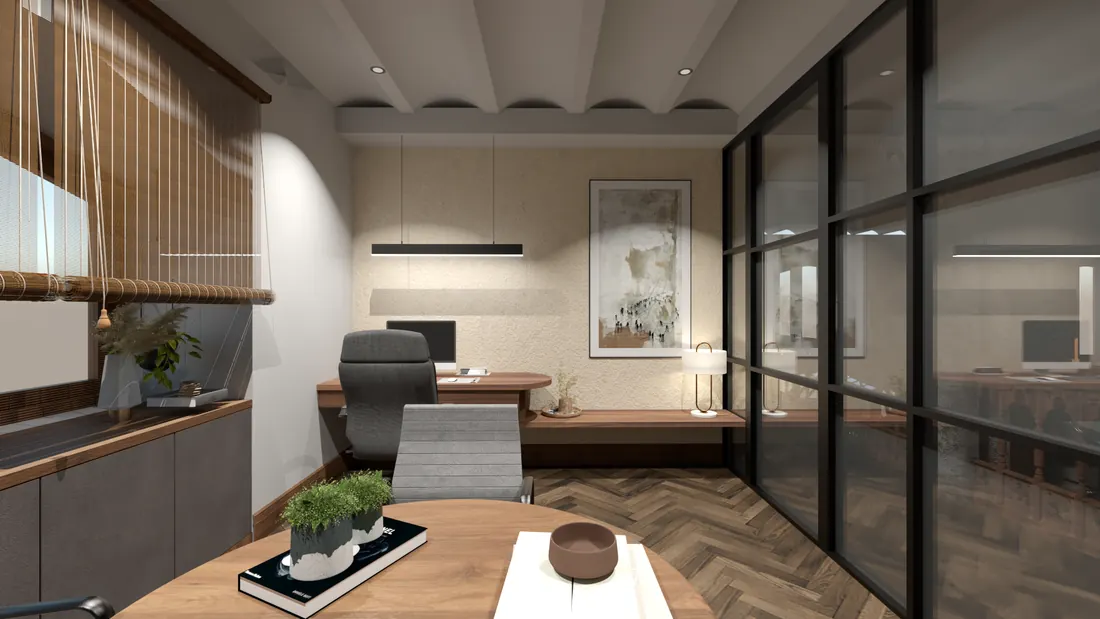
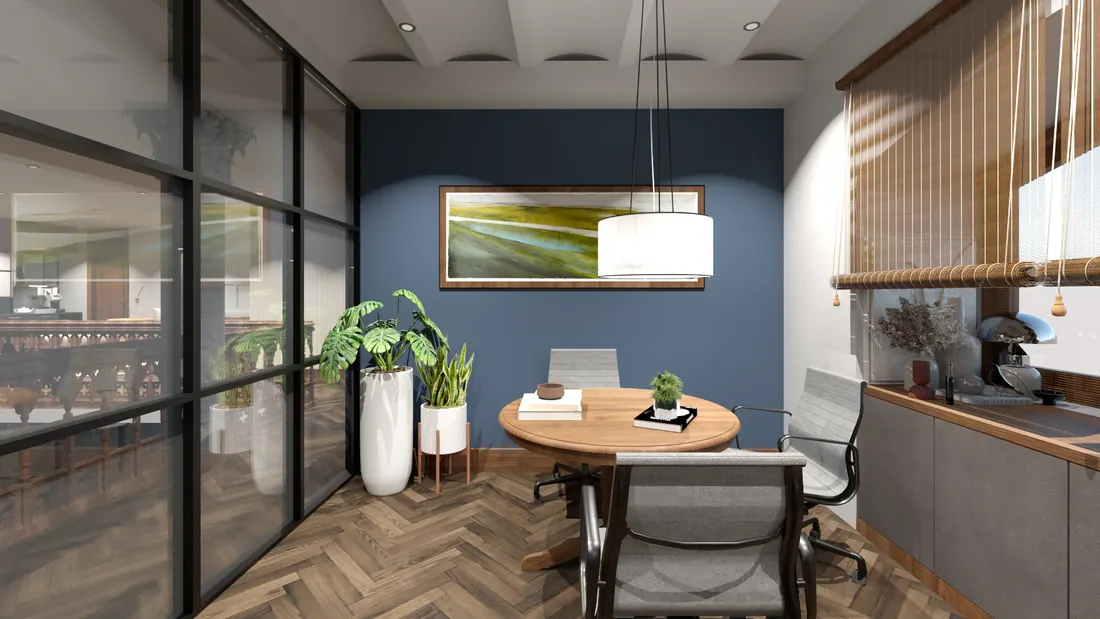
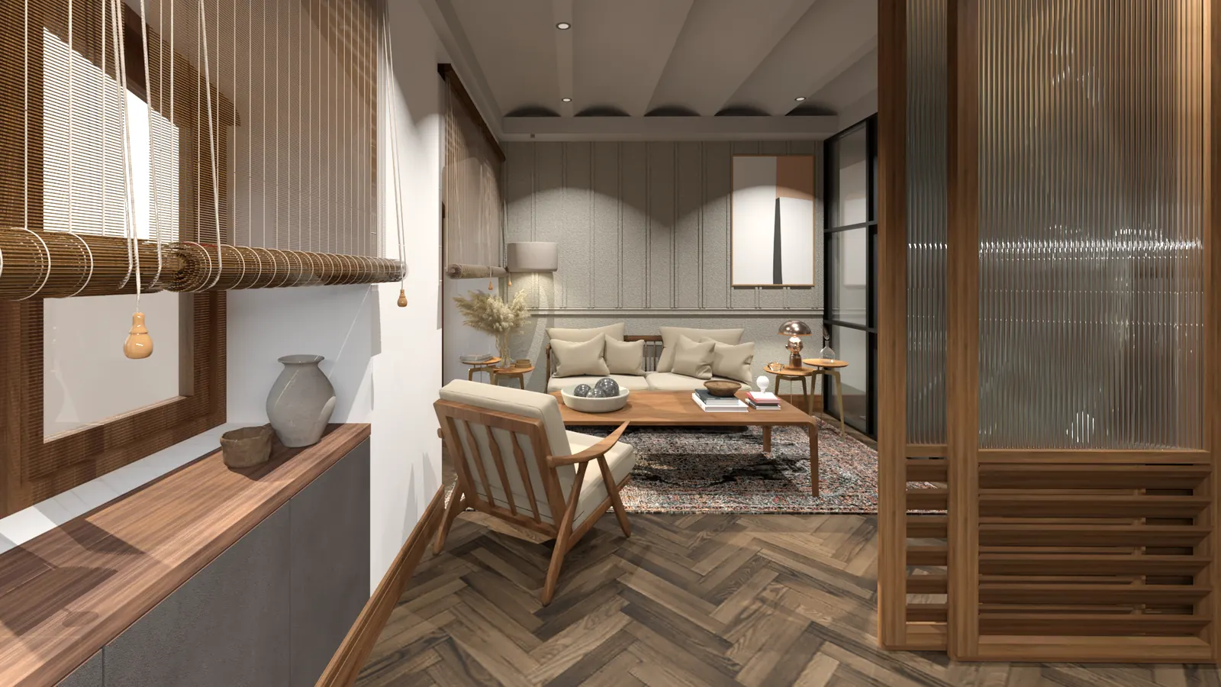
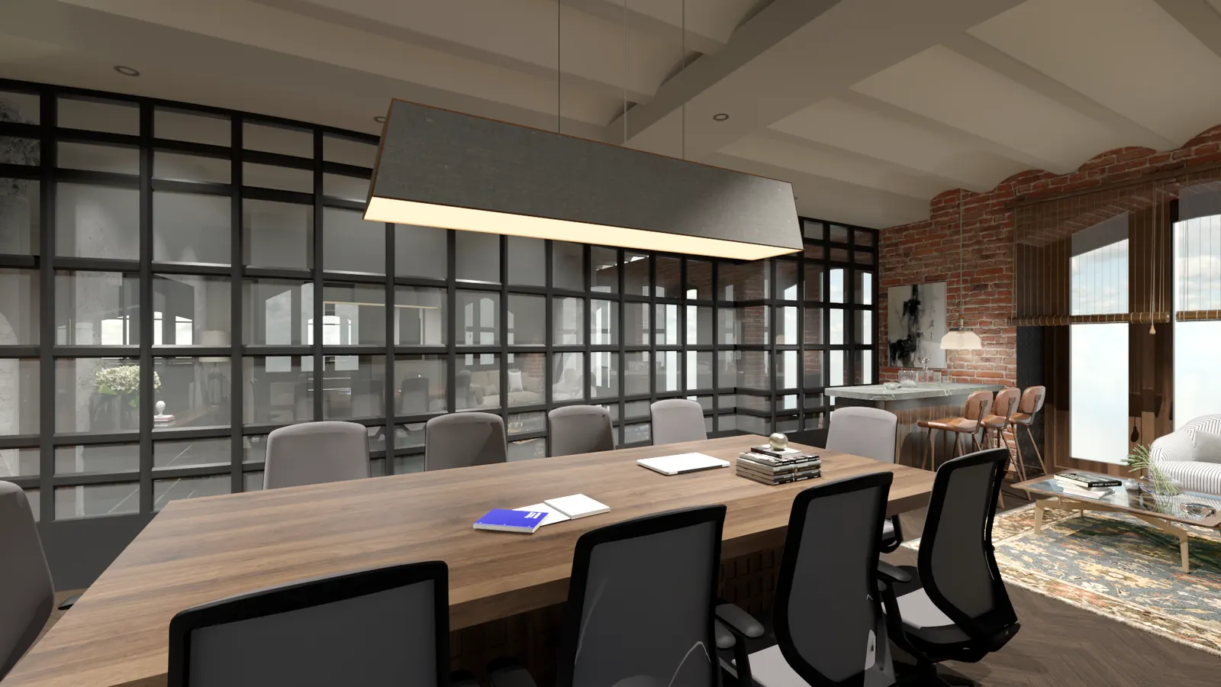
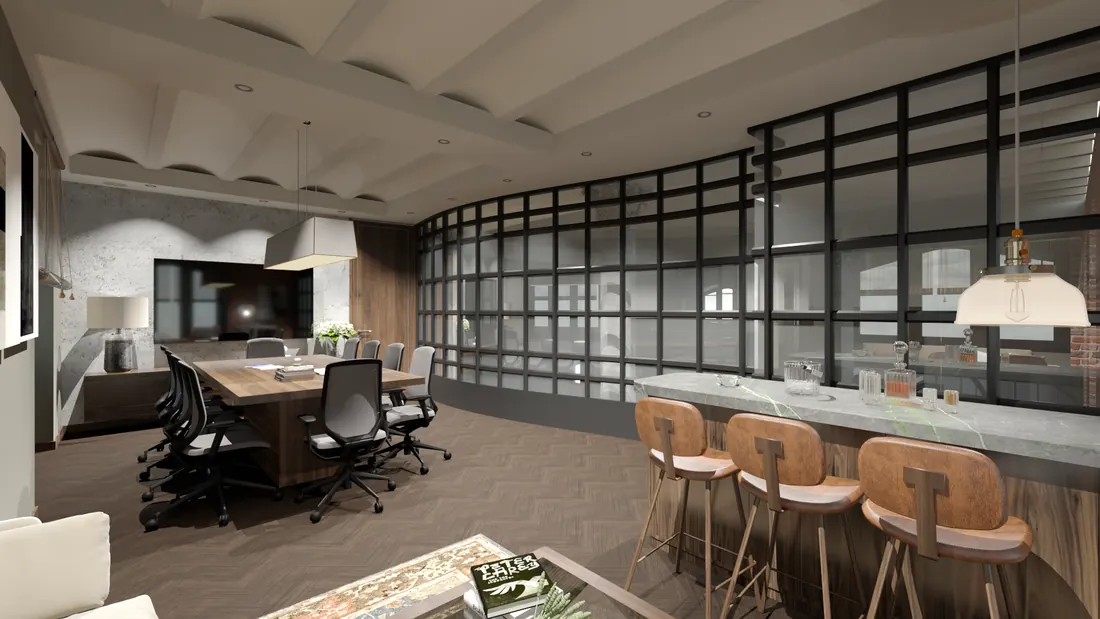
The interior draws on the atmosphere of a New York or European loft. New elements, including glass-fronted partitions, clean-lined furniture and contemporary details, are deliberately restrained, so that they frame the historic fabric rather than compete with it. The contrast between the patina of the brick, the delicacy of the cast iron and the clean lines of glass and steel became the design language of the office.
Revealing the structure
Much of the project was a process of discovery: removing years of plaster and paint to understand the building as it was originally built. A ceiling height of roughly 30 to 35 feet gives the space the scale of a large urban loft. The spiral staircase and the timber railing at the mezzanine were retained and remain in use, now as visual anchors of the new workplace.
Structure and services
The age and construction of the building meant its load-bearing walls and ceilings could not support new work in the conventional way. New structural requirements were met with additional props, supports and columns, each considered against the existing brickwork. Water, plumbing and HVAC were routed so that they would not cut into or weaken the brick, allowing the services to work almost invisibly while the original fabric stays dominant. The intention throughout was to add what was necessary and disturb as little as possible.
Old and new
The project is a dialogue between heritage and contemporary workplace design. The existing architecture gives the office its identity and character; the new interventions give it the function of a modern workplace. Glass, clean-lined furniture and contemporary elements sit alongside brick, cast iron, timber and the exposed jack-arched ceiling.
Previous
Lloyds GardensNext
Nilaaya